
New Construction

Address
6641 Carswell (lot 95) Drive, Fayetteville, NC
Price
$ 434,999
Property Attributes
- MLS#LP765065
- TypeSingle Family
- Listing Status Active
- CountyCumberland
- CityFayetteville
- AreaCumberland
- NeighborhoodCoventry Woods
- Zip28311
- Style
- Year Built2026
- Price$ 434,999
- Bedrooms5
- Full Bathrooms2
- Half Bathrooms1
- Sqr Footage2469
- Lot Size0.26 Acres
Data Source:
Triangle MLS (TMLS)
Property Description
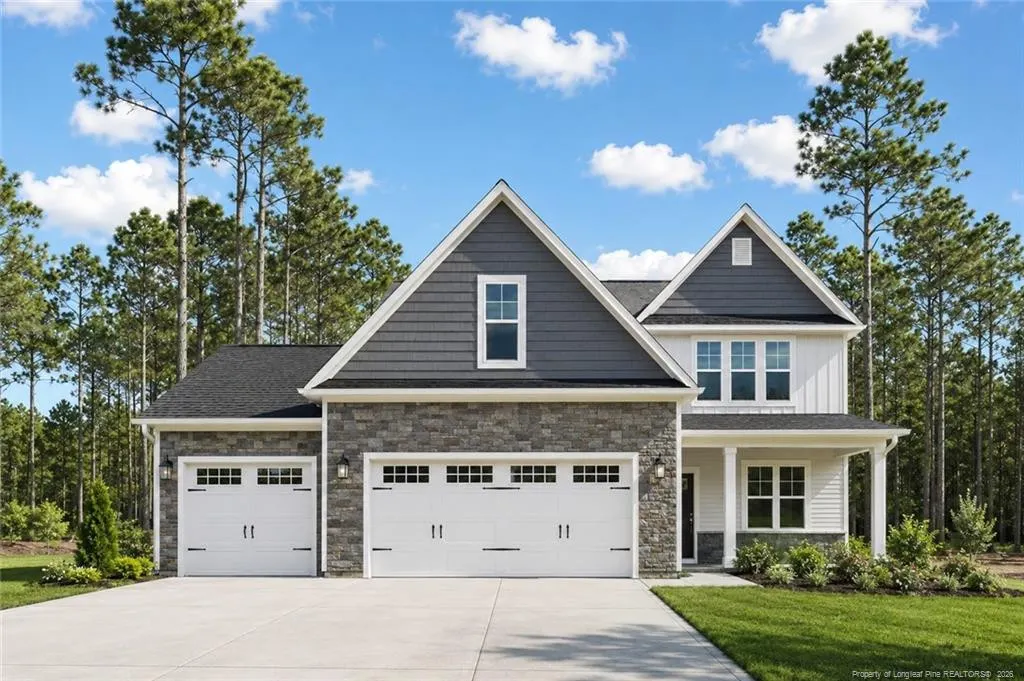
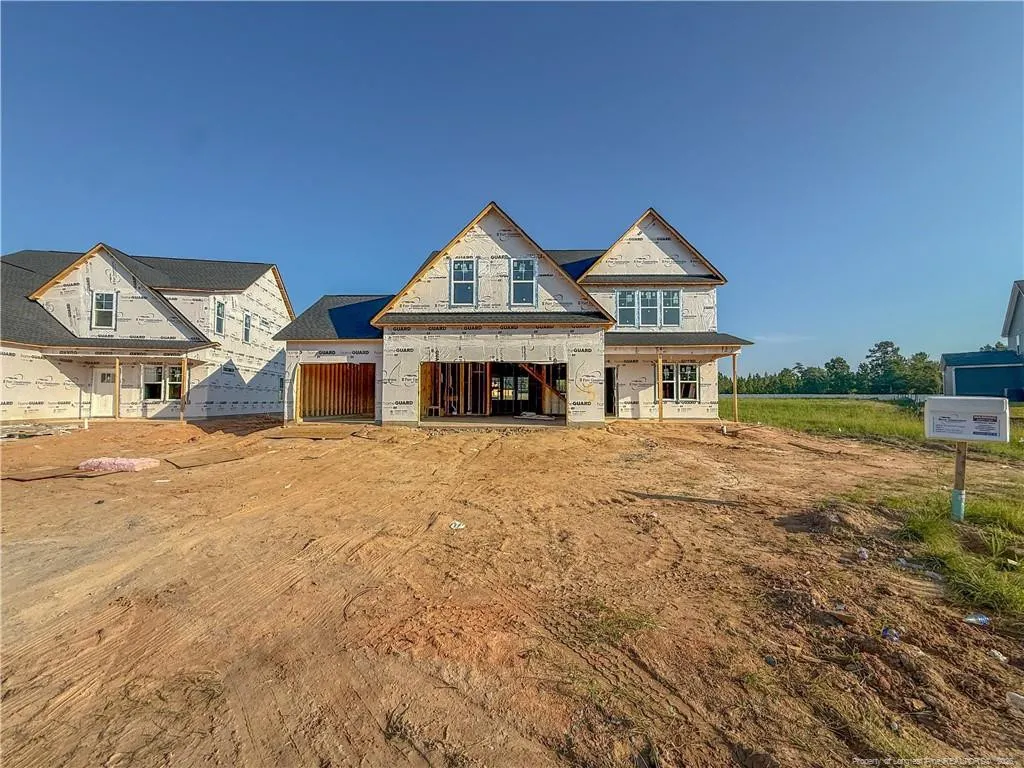
Welcome to Coventry Woods, where quality craftsmanship and modern design come together in this beautiful new construction home by Furr Construction. Offering 5 bedrooms, 2.5 bathrooms, and a 2-car garage, this thoughtfully designed floor plan provides plenty of space for everyday living and entertaining.Step inside to a welcoming foyer that leads to a formal dining room before opening into the spacious main living area. The kitchen features granite countertops, abundant cabinet space, and overlooks the expansive living room, creating a seamless flow that's perfect for gathering with family and friends. A conveniently located half bath completes the first floor.Upstairs, the primary suite offers a relaxing retreat with a generous walk-in closet, dual vanities, a soaking tub, and a separate shower. Four additional bedrooms share a full bathroom, providing flexibility for family, guests, or a home office. The laundry room is also located on the second floor for added convenience.Home is currently under construction. Preferred lending available through Alpha Mortgage Advantage
| Price History | |
|---|---|
| 8/4/2026 | Listed $434,999 |
General Features
| Heating | Heat Pump |
|---|---|
| Appliances | Dishwasher,Microwave,Range |
| HOA Fee | 360 |
| Garage Spaces | 3 |
| Patio/Porch Features | Covered,Patio |
| Year Built | 2026 |
| Levels | Two |
| Property Subtype | Single Family Residence |
| Community Features | Sidewalks,Street Lights |
| Assoc Fee Paid Per | Annually |
| County | Cumberland |
| New Construction | true |
| Property Type | Residential |
| HOA | true |
| Attached Garage | true |
| Subdivision Name | Coventry Woods |
| Garage Y/N | true |
| Total Rooms | 8 |
| Full Baths | 2 |
| Status | Active |
| Directions | 6620 Carswell Dr. Fayetteville, NC 28311 |
| City | Fayetteville |
| Lot Size Units | Square Feet |
| Lot Size Square Feet | 11325.6 |
| Carport Y/N | false |
| Building Area Units | Square Feet |
| Living Area Units | Square Feet |
| Standard Status | Active |
Interior Features
| Interior Amenities | Kitchen Island,Kitchen/Dining Room Combination,Walk-In Closet(s) |
|---|---|
| Flooring | Hardwood,Tile,Vinyl |
| Fireplace Features | None |
| Air Conditioning Y/N | true |
| Heating Y/N | true |
| Fireplace Y/N | false |
| Half Baths | 1 |
| Total Bedrooms | 5 |
| Below Grade Finished Area Unit Type | Square Feet |
| Above Grade Finished Area Unit Type | Square Feet |
| Total Baths | 3 |
Exterior Features
| Parking Features | Attached |
|---|---|
| Lot Size Area | 11325.6 |
| Building Area Total | 2469 |
| Lot Size Acres | 0.26 |
Amenities
- Foreclosure
- Views
- Short Sale
- New Construction
- Adult 55+
- Lease To Own
- No HOA Fees
- Furnished
- Primary On Main
- Air Conditioning
- Seller Finance
- Green
- Fixer Upper
- Horse
- Golf
- Fireplace
- Deck
- Garage
- Basement
- Pool
Property vs Single Family Average in 28311
Price
Year Built


