
Views
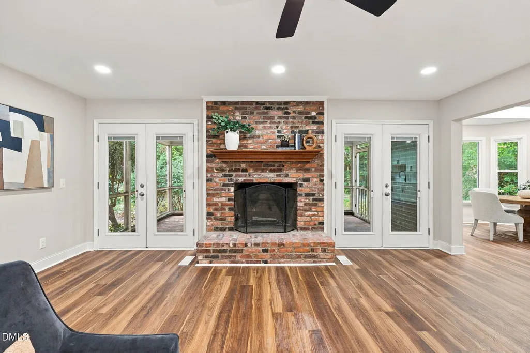
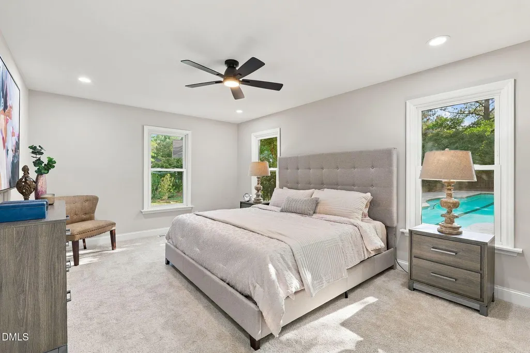
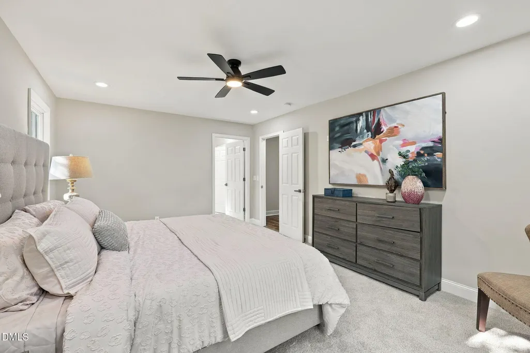
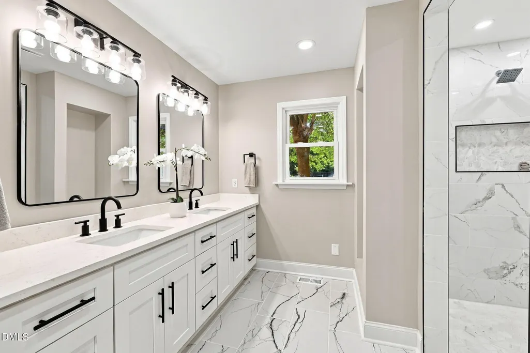
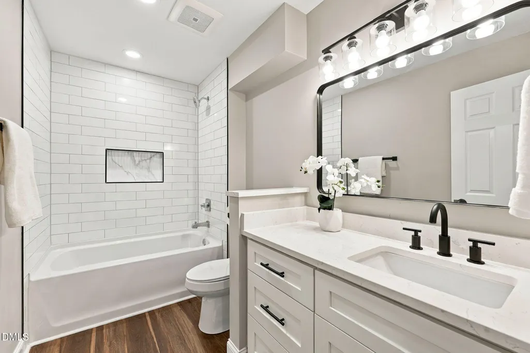
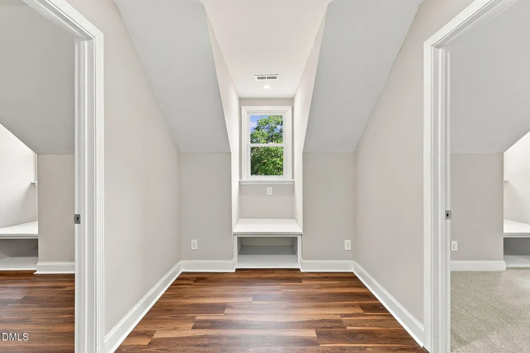
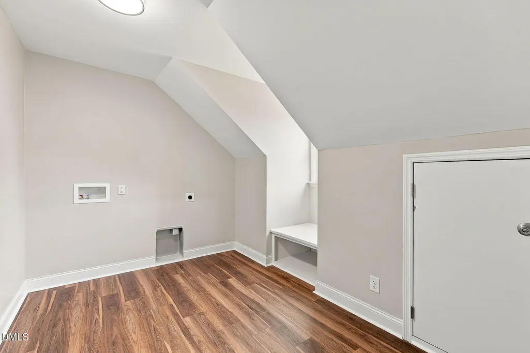
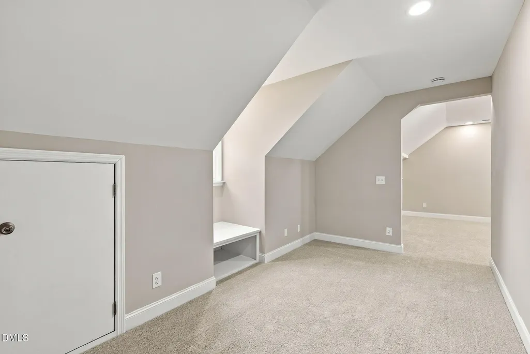
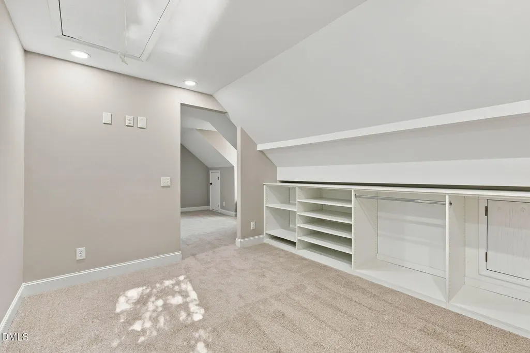
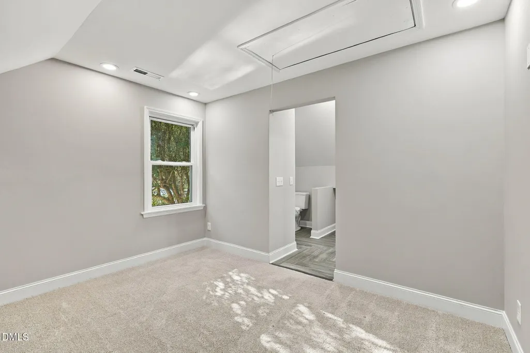
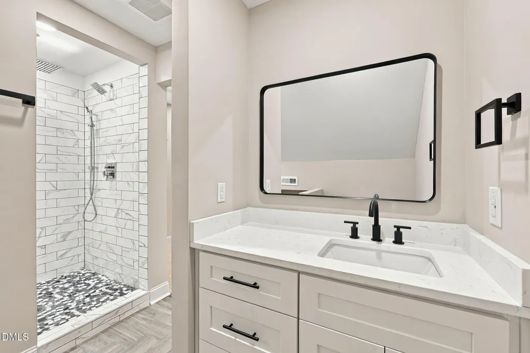
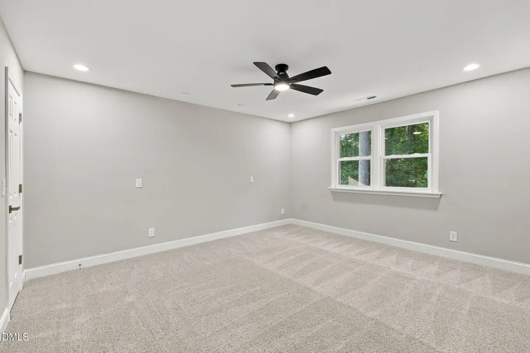
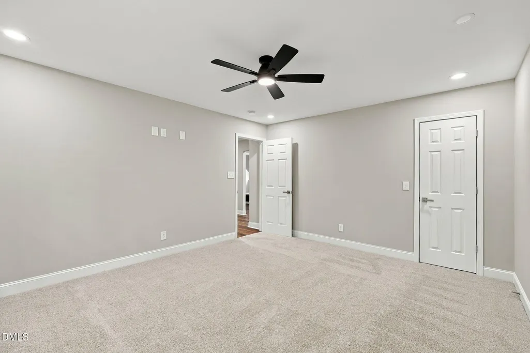
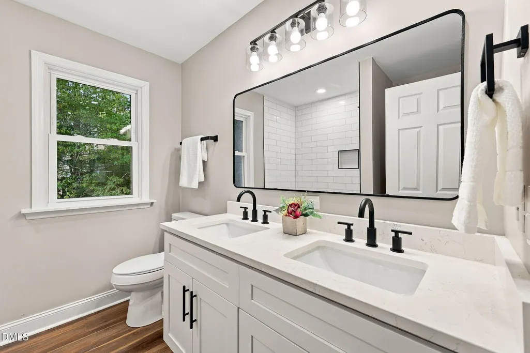
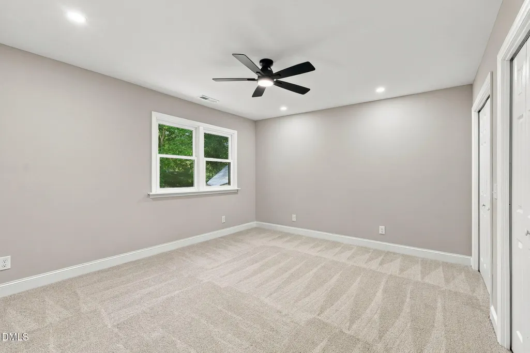
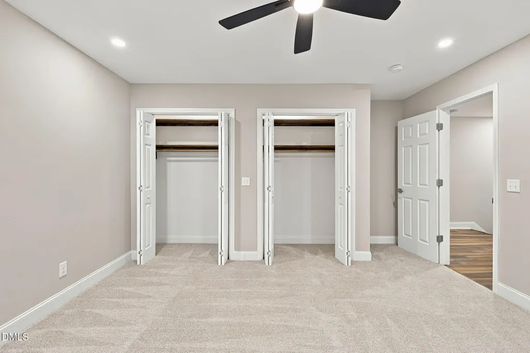
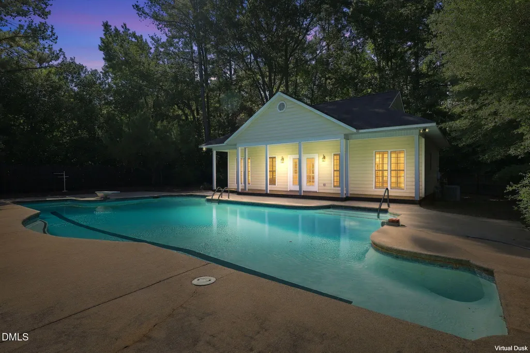
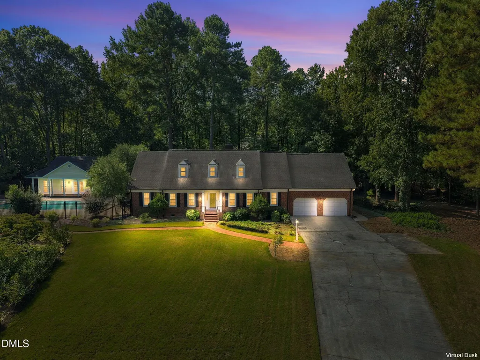
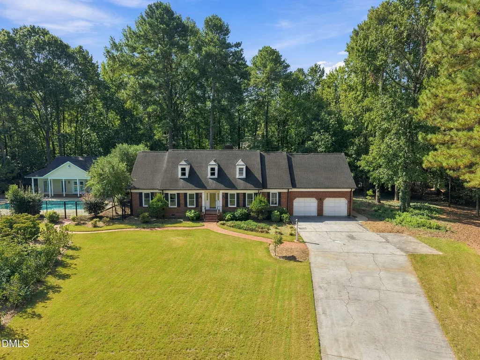
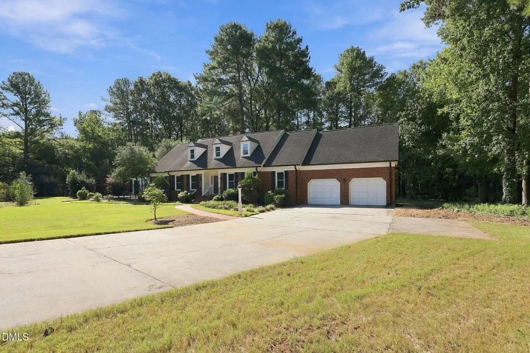
Address
115 Meadowglades Lane, Cary, NC
Price
$ 1,295,000
Property Attributes
- MLS#10193573
- TypeSingle Family
- Listing Status Active
- CountyWake
- CityCary
- NeighborhoodLochmere
- Zip27518
- StyleCape Cod, Transitional
- Year Built1987
- Price$ 1,295,000
- Bedrooms4
- Full Bathrooms5
- Half Bathrooms1
- Sqr Footage4144
- Lot Size0.76 Acres
Data Source:
Triangle MLS (TMLS)
Property Description
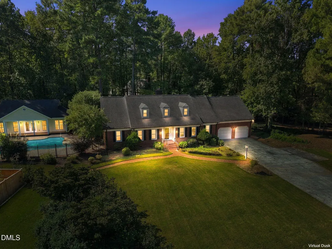
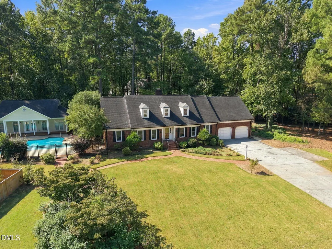
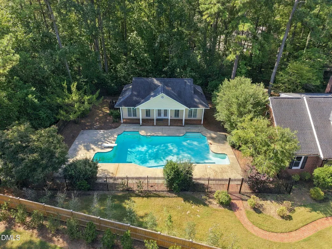
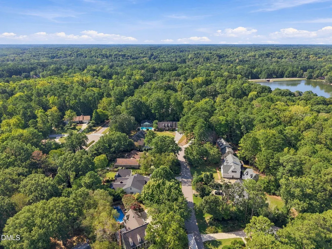
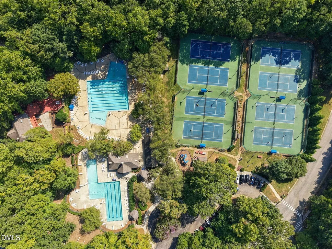
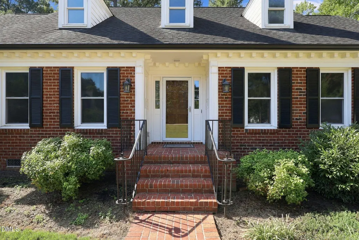
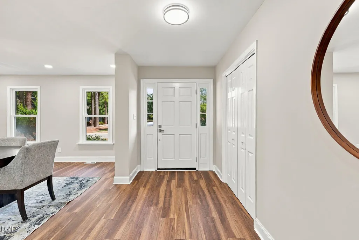
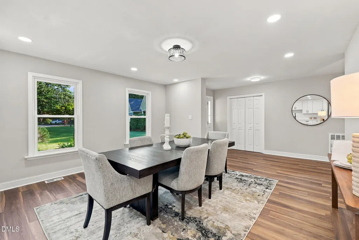
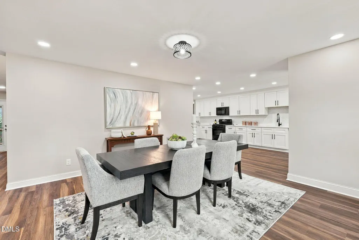
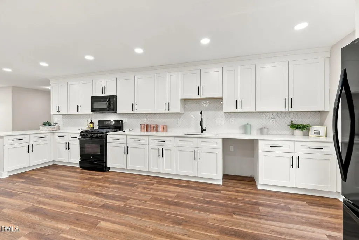
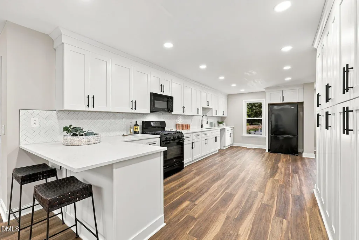
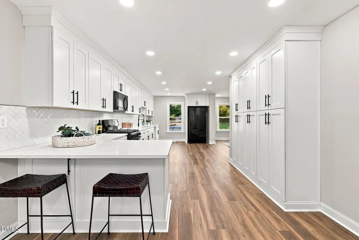
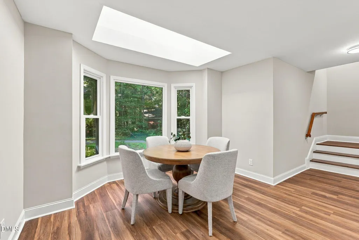
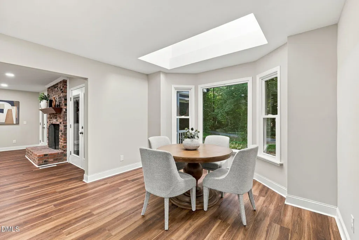
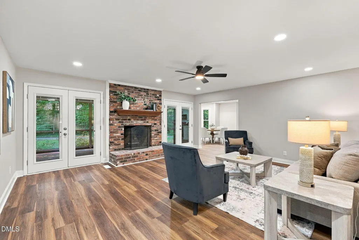
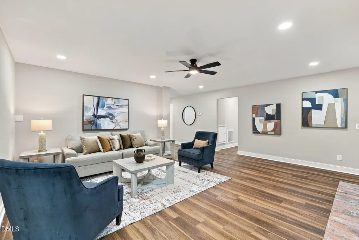
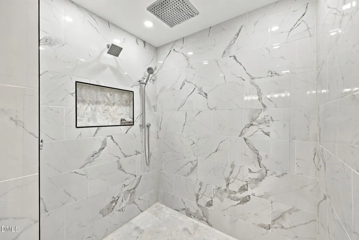
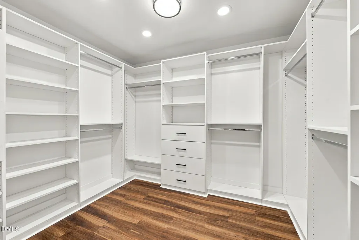
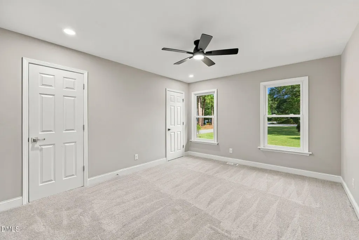
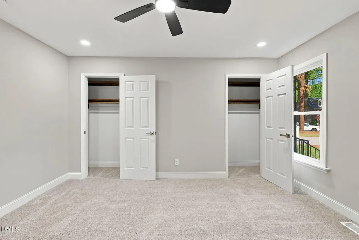
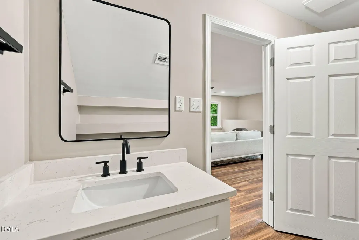
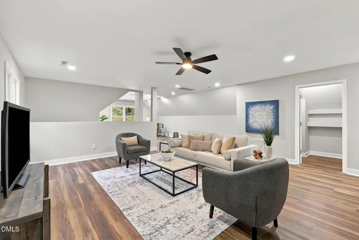
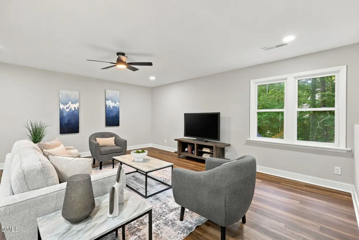
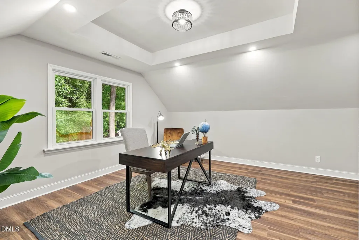
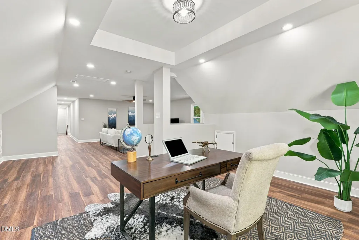
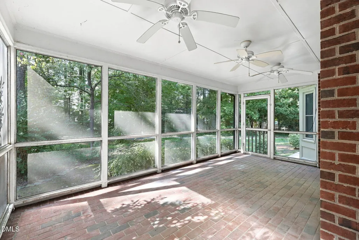
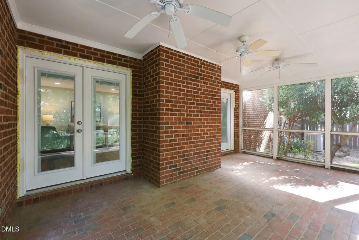
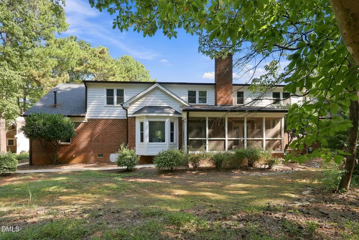
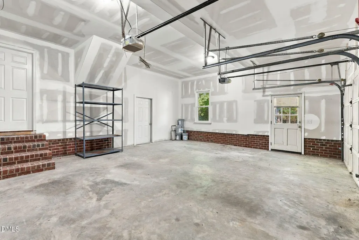
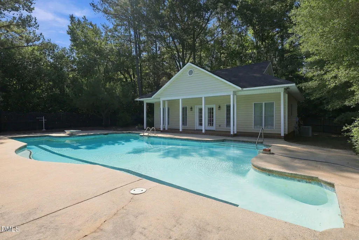
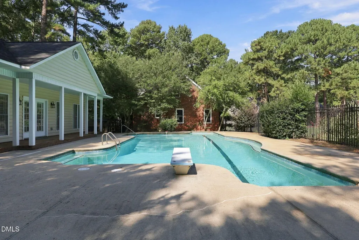
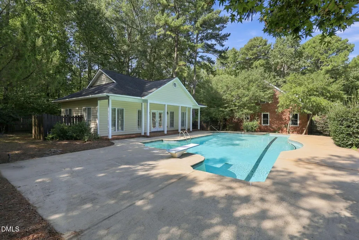
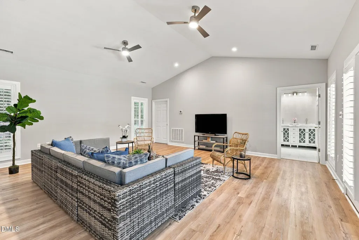
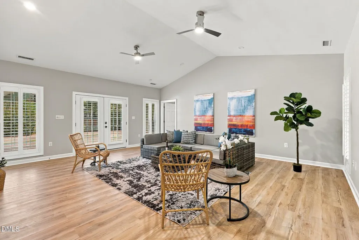
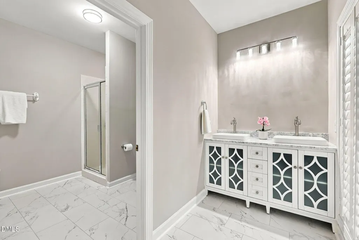
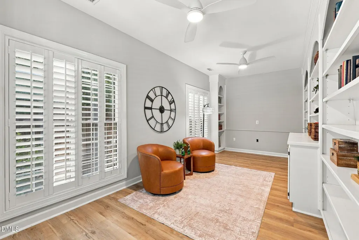
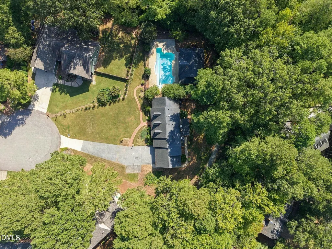
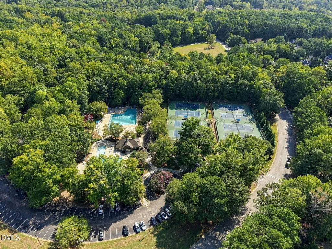
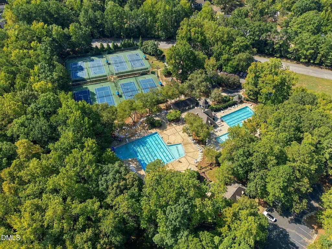
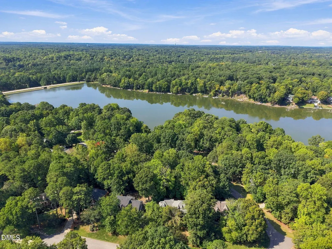
A drive through the winding woods of Lochmere will take you to the end of the secluded cul-de-sac where 115 Meadowglades Ln. is set amongst the privacy of mature trees on a sprawling 0.76 acre lot complete with a 2-car garage, an in-ground pool and a detached 819 s.f. pool house with a study and full bath. The 4-bedroom, 4.5 bathroom primary home has been fully renovated with new floors, a new kitchen, and updated bathrooms and bedrooms. The primary suite overlooking the pool has a large walk-in shower and walk-in closet to make every day feel like a luxury. Other standout features include the wood-burning fireplace, bonus room and a flex-space/dressing room with a full bath attached. In the heart of Lochmere and steps away from the neighborhood walking trail, this is truly a hidden gem in one of Cary's favorite communities that also offers a playground, tennis courts, walking trails, a community pool and a clubhouse. Make this dream home your reality. Contact co-listing agent about court procedures.
| Elementary School | Middle School | High School |
|---|---|---|
| Wake - Swift Creek Elementary Elementary School | Wake - Dillard Drive Middle Middle School | Wake - Athens Drive High High School |
| Price History | |
|---|---|
| 9/18/2026 | Listed $1,295,000 |
General Features
| Sewer | Public Sewer |
|---|---|
| Heating | Fireplace(s),Forced Air |
| Cooling | Ceiling Fan(s),Central Air |
| Utilities | Cable Available,Electricity Connected,Phone Available,Sewer Connected,Water Connected |
| Roof | Shingle |
| Appliances | Dishwasher,Free-Standing Gas Range,Free-Standing Range,Free-Standing Refrigerator,Gas Oven,Gas Range,Microwave,Range,Refrigerator |
| Zoning | R12P |
| HOA Fee | 69.67 |
| Garage Spaces | 2 |
| Association Fee Includes | Storm Water Maintenance |
| Patio/Porch Features | Covered,Enclosed,Front Porch,Patio,Porch,Rear Porch,Screened |
| Architectural Style | Cape Cod,Transitional |
| Pool Features | Community,Diving Board,Fenced,In Ground,Outdoor Pool,Private |
| Construction Materials | Brick,Fiber Cement |
| Year Built | 1987 |
| View | Park/Greenbelt,Pool,Trees/Woods |
| Stories Count | 1 |
| Levels | One and One Half |
| Property Subtype | Single Family Residence |
| Community Features | Suburban |
| Assoc Fee Paid Per | Monthly |
| County | Wake |
| New Construction | false |
| Property Type | Residential |
| Association Amenities | Clubhouse,Management,Park,Playground,Pond Seasonal,Pool,Sport Court,Tennis Court(s),Trail(s) |
| HOA | true |
| Attached Garage | true |
| Subdivision Name | Lochmere |
| Garage Y/N | true |
| Other Structures | Outbuilding,Pool House |
| Total Rooms | 15 |
| Full Baths | 5 |
| Status | Active |
| Directions | From SE Cary Parkway, turn south onto Lochmere Dr. then turn right onto Lockwood W Dr. Take your first left onto Meadowglades Ln. and follow the road to the end of the cul-de-sac. |
| High School | Wake - Athens Drive High |
| City | Cary |
| Senior Community Y/N | false |
| Open Parking Spaces | 4 |
| Lot Size Units | Acres |
| Lot Size Square Feet | 33105 |
| Elementary School | Wake - Swift Creek Elementary |
| Tax Annual Amount | 8154.78 |
| Middle/Junior High School | Wake - Dillard Drive Middle |
| Structure Type | House |
| Standard Status | Active |
Interior Features
| Interior Amenities | Bathtub/Shower Combination,Breakfast Bar,Built-in Features,Cathedral Ceiling(s),Ceiling Fan(s),Double Vanity,Dual Closets,High Ceilings,Quartz Counters,Recessed Lighting,Stone Counters,Walk-In Closet(s),Walk-In Shower |
|---|---|
| Flooring | Carpet,Luxury Vinyl,Tile,Wood |
| Total Fireplaces | 1 |
| Fireplace Features | Living Room,Masonry,Raised Hearth,Wood Burning |
| Common Walls | No Common Walls |
| Air Conditioning Y/N | true |
| Heating Y/N | true |
| Window Features | Double Pane Windows |
| Fireplace Y/N | true |
| Above Grade Finished Area | 4144 |
| Half Baths | 1 |
| Laundry Features | Electric Dryer Hookup,Laundry Room,Washer Hookup |
| Total Bedrooms | 4 |
| Total Baths | 6 |
Exterior Features
| Exterior Amenities | Rain Gutters |
|---|---|
| Fencing | Wrought Iron |
| Parking Features | Attached,Concrete,Driveway,Garage,Garage Door Opener,Garage Faces Front,Off Street,Parking Pad |
| Lot Features | Back Yard,Cul-De-Sac,Landscaped,Level |
| Water Source | Public |
| Lot Size Area | 0.76 |
| Foundation Details | Raised,Crawlspace |
| Building Area Total | 4144 |
| Lot Size Acres | 0.76 |
| Road Surface Type | Asphalt |
| Door Features | French Doors,Storm Door(s) |
| Road Frontage Type | City Street |
Amenities
- Foreclosure
- Views
- Short Sale
- New Construction
- Adult 55+
- Lease To Own
- No HOA Fees
- Furnished
- Primary On Main
- Air Conditioning
- Seller Finance
- Green
- Fixer Upper
- Horse
- Golf
- Fireplace
- Deck
- Garage
- Basement
- Pool
Property vs Single Family Average in 27518
Price
Year Built


