
Views
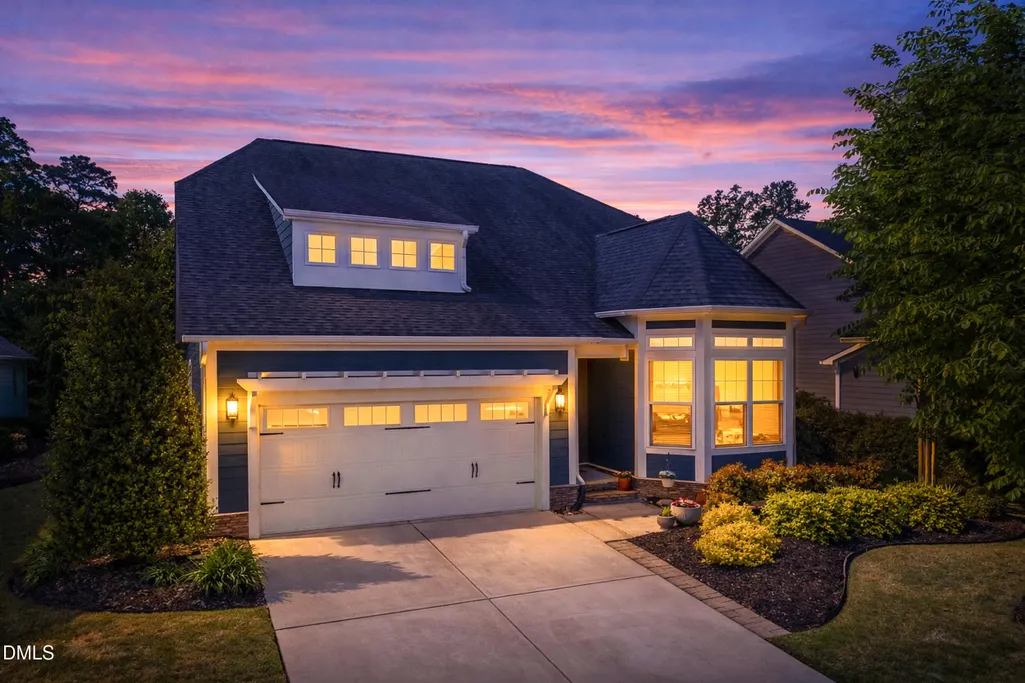
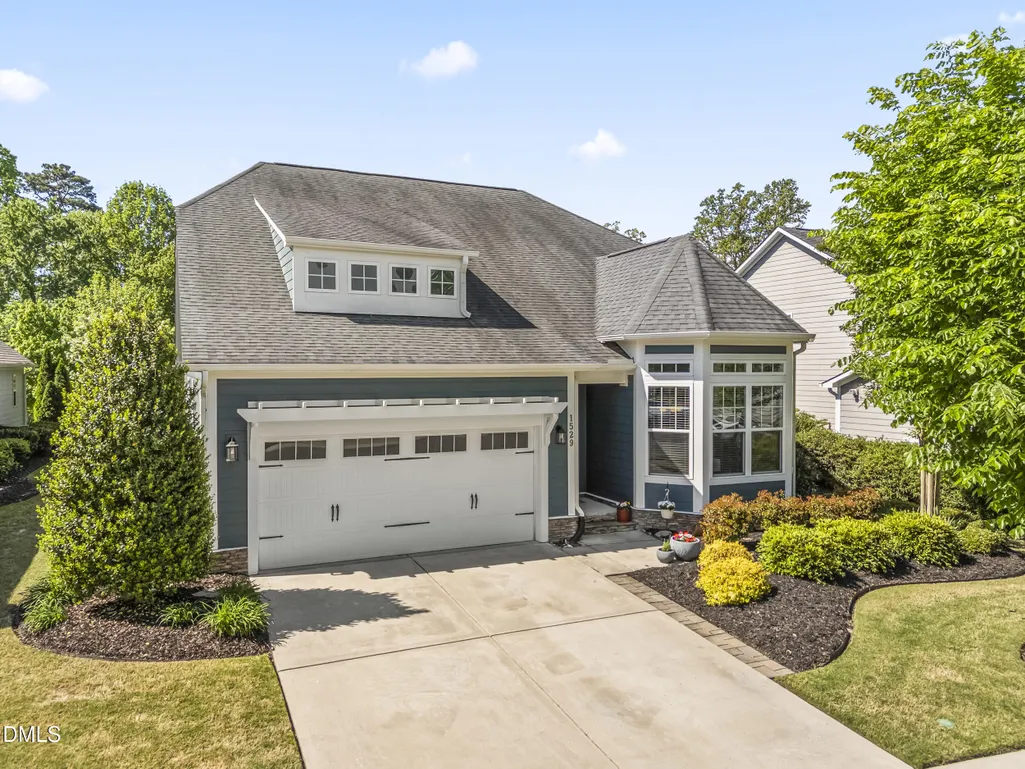
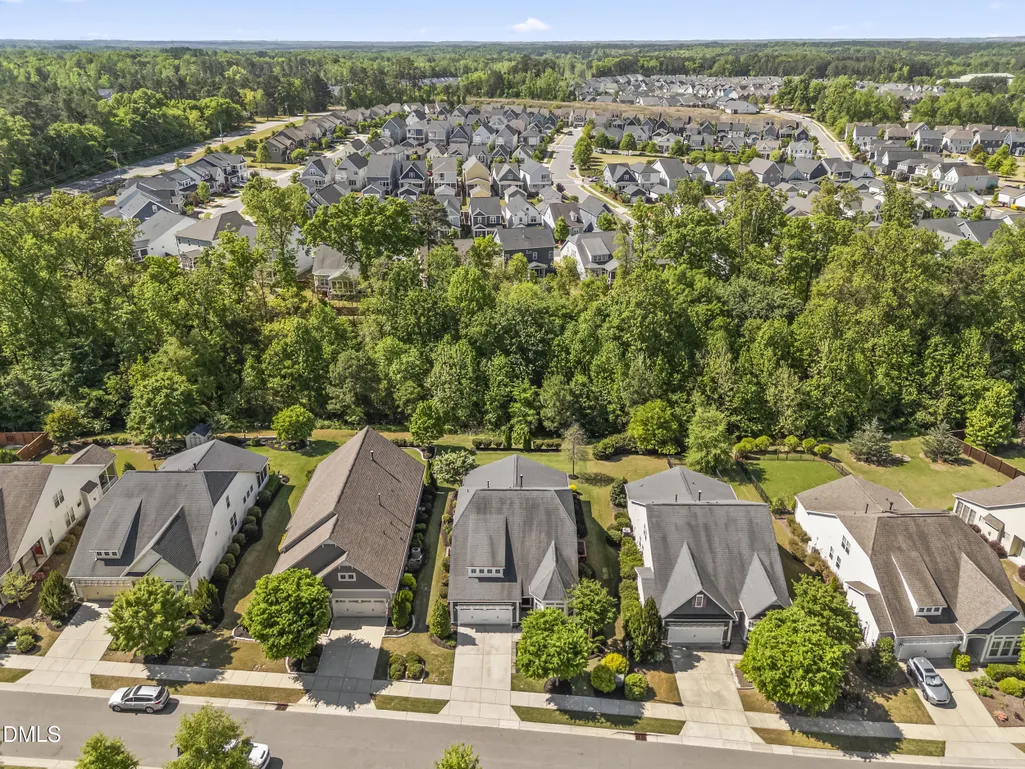
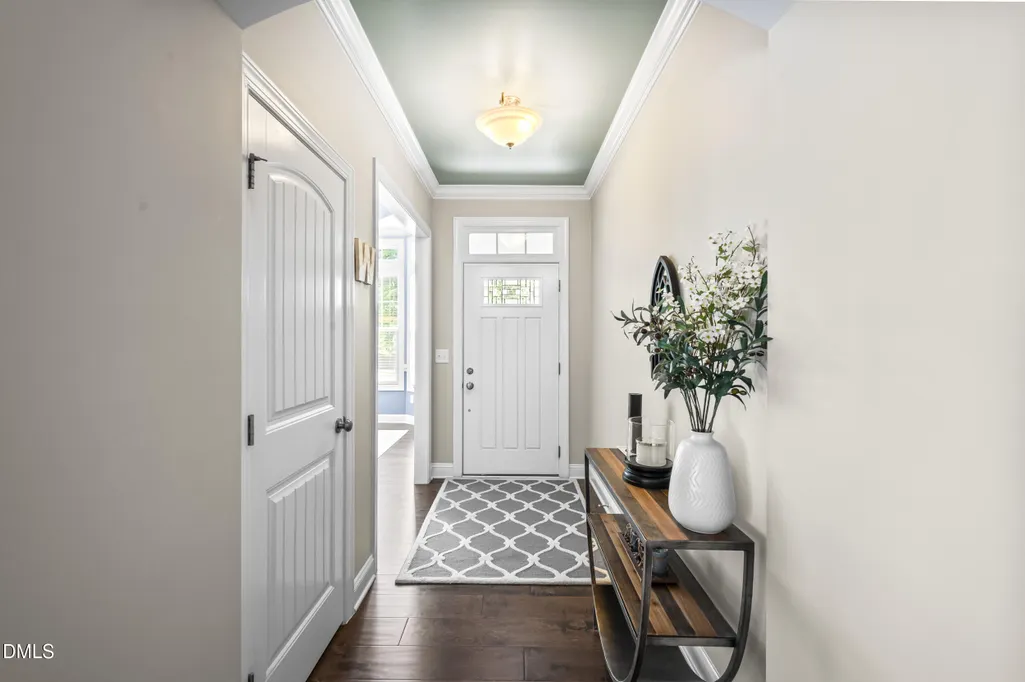
Address
1529 Chestnut Falls Road, Wendell, NC
Price
$ 615,000
Property Attributes
- MLS#10192704
- TypeSingle Family
- Listing Status Coming Soon
- CountyWake
- CityWendell
- NeighborhoodWendell Falls
- Zip27591
- StyleRanch, Traditional
- Year Built2015
- Price$ 615,000
- Bedrooms4
- Full Bathrooms3
- Half Bathrooms0
- Sqr Footage2747
- Lot Size0.21 Acres
Data Source:
Triangle MLS (TMLS)
Property Description
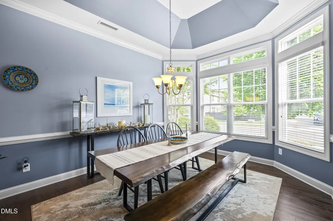
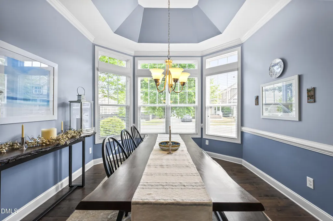
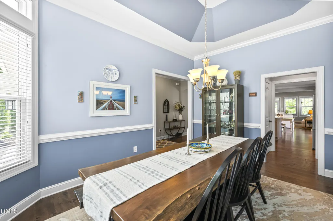
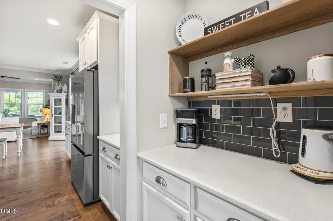
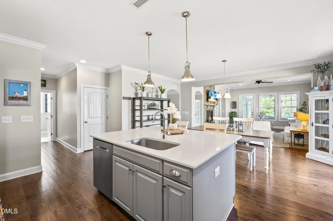
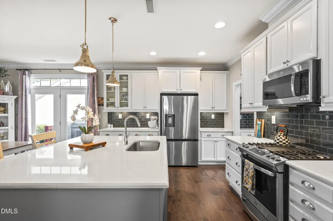
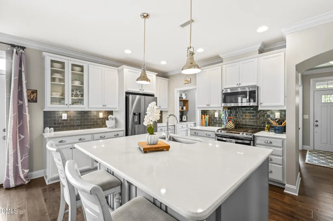
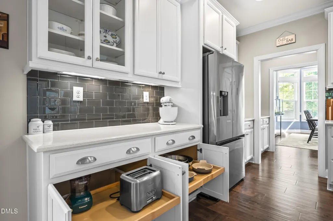
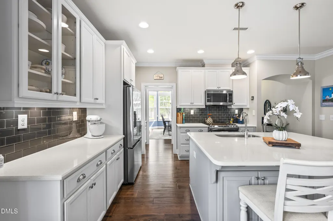
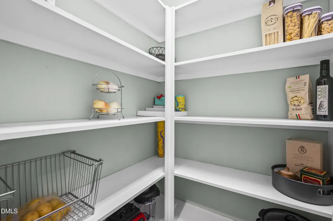
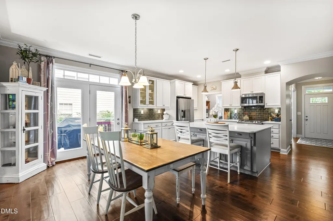
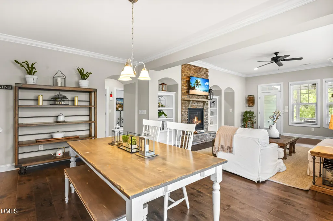
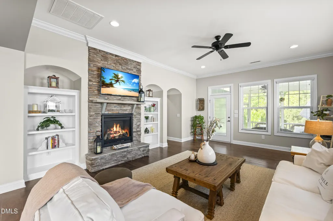
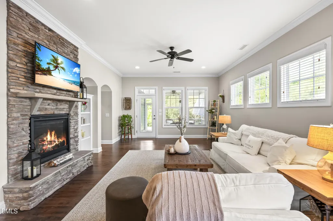
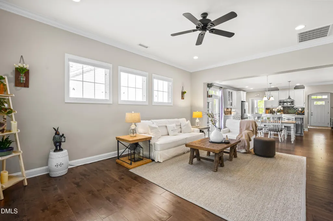
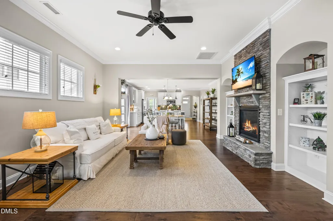
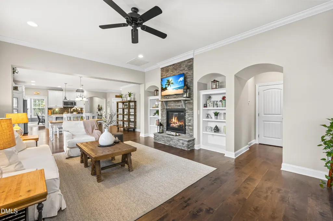
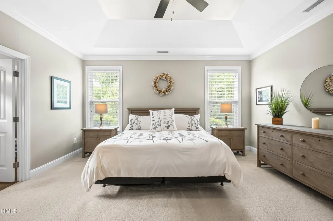
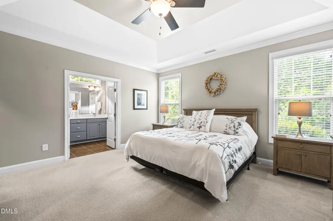
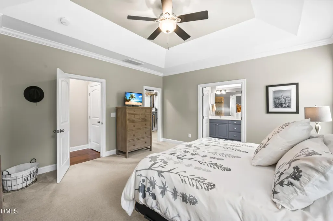
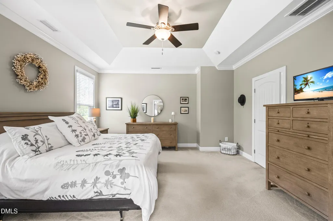
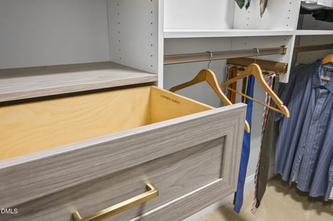
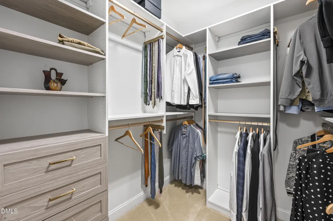
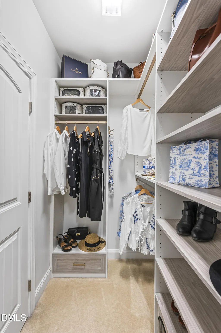
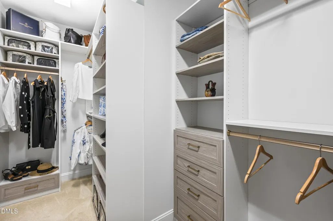
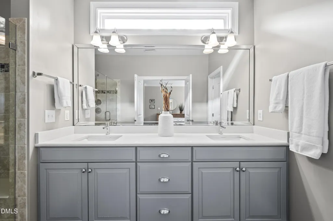
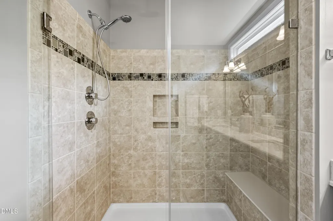
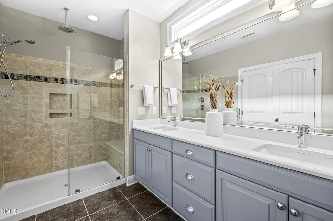
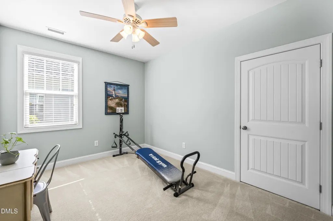
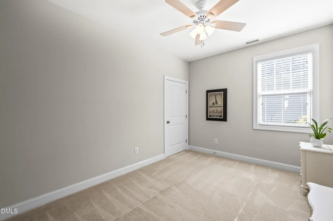
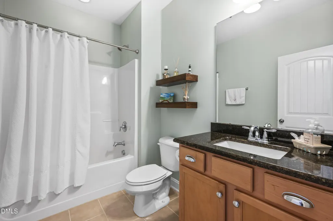
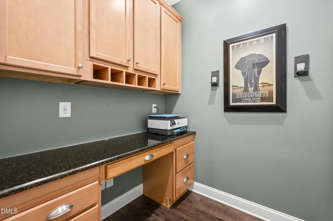
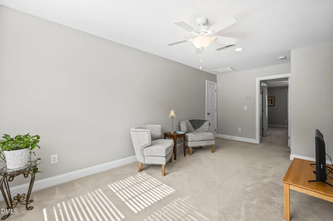
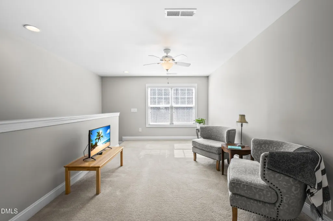
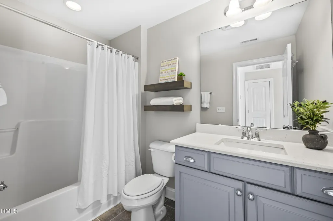
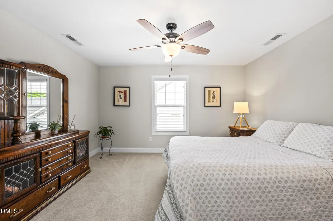
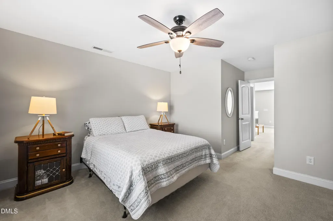
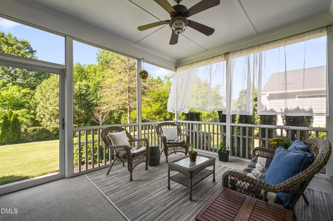
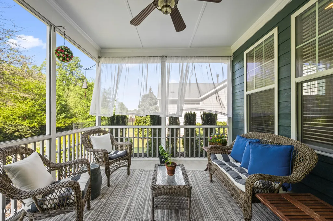
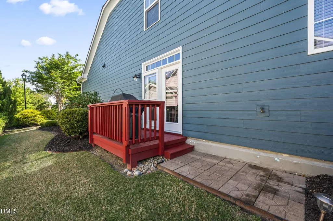
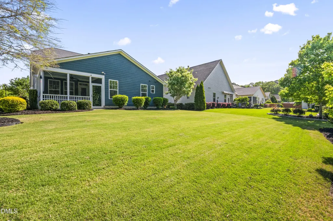
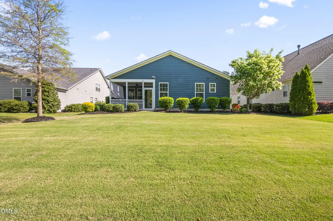
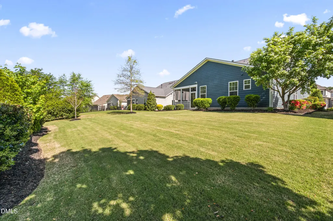
Presenting the remarkable Magnolia plan, situated on a generous 60-foot-wide lot that backs directly onto lush green space, offering unparalleled privacy and a serene atmosphere. This home greets you with an impressive foyer and a formal dining room that features a tray ceiling, crown molding, and exquisite wood flooring. The open-concept living area is nothing short of exceptional, showcasing a top-of-the-line kitchen complete with quartz countertops, a striking glass backsplash, a spacious island, a Moen Align faucet, under-cabinet lighting, and custom pull-out cabinets. The breakfast area seamlessly flows out to a side deck, perfect for outdoor grilling and entertaining. The expansive living room is designed for both comfort and style, boasting built-in bookshelves, a stunning stacked-stone fireplace, soaring 10-foot ceilings, and sophisticated wood flooring. It effortlessly connects to a screened porch, an idyllic retreat for enjoying your morning coffee amidst the sounds of nature. The primary suite, conveniently located on the main level, exudes luxury with its tray ceiling and lavish bathroom featuring rainfall showerheads, a frameless glass enclosure, quartz countertops, and a bespoke California Closets design for optimal organization. Downstairs, you will also find two additional bedrooms and a full bathroom with elegant granite countertops, alongside a pocket office that delivers functionality with custom built-ins. The convenience of a two-car garage and a laundry room with under-stair storage elevate this home even further. Upstairs, a versatile bonus space leads to another full bathroom and a generously sized bedroom with a walk-in closet--ideal for a second primary suite or a vibrant living area. With countless upgrades and move-in-ready condition, this home stands out as a true gem. Come take a look for yourself. Welcome home!
| Elementary School | Middle School | High School |
|---|---|---|
| Wake - Lake Myra Elementary Elementary School | Wake - Wendell Middle Middle School | Wake - East Wake High School High School |
| Price History | |
|---|---|
| 9/15/2026 | Listed $615,000 |
General Features
| Sewer | Public Sewer |
|---|---|
| Heating | Fireplace(s),Forced Air,Natural Gas |
| Cooling | Ceiling Fan(s),Central Air |
| Roof | Asphalt,Shingle |
| Appliances | Built-In Gas Range,Built-In Range,Dishwasher,Dryer,ENERGY STAR Qualified Appliances,Free-Standing Refrigerator,Gas Range,Gas Water Heater,Ice Maker,Microwave,Range,Refrigerator,Smart Appliance(s),Stainless Steel Appliance(s),Washer |
| Zoning | PUD-1 |
| HOA Fee | 100 |
| Garage Spaces | 2 |
| Association Fee Includes | Maintenance Grounds |
| Patio/Porch Features | Deck,Enclosed,Screened |
| Architectural Style | Ranch,Traditional |
| Construction Materials | Fiber Cement,Radiant Barrier,Stone |
| Year Built | 2015 |
| View | Trees/Woods |
| Stories Count | 1 |
| Levels | One and One Half |
| Property Subtype | Single Family Residence |
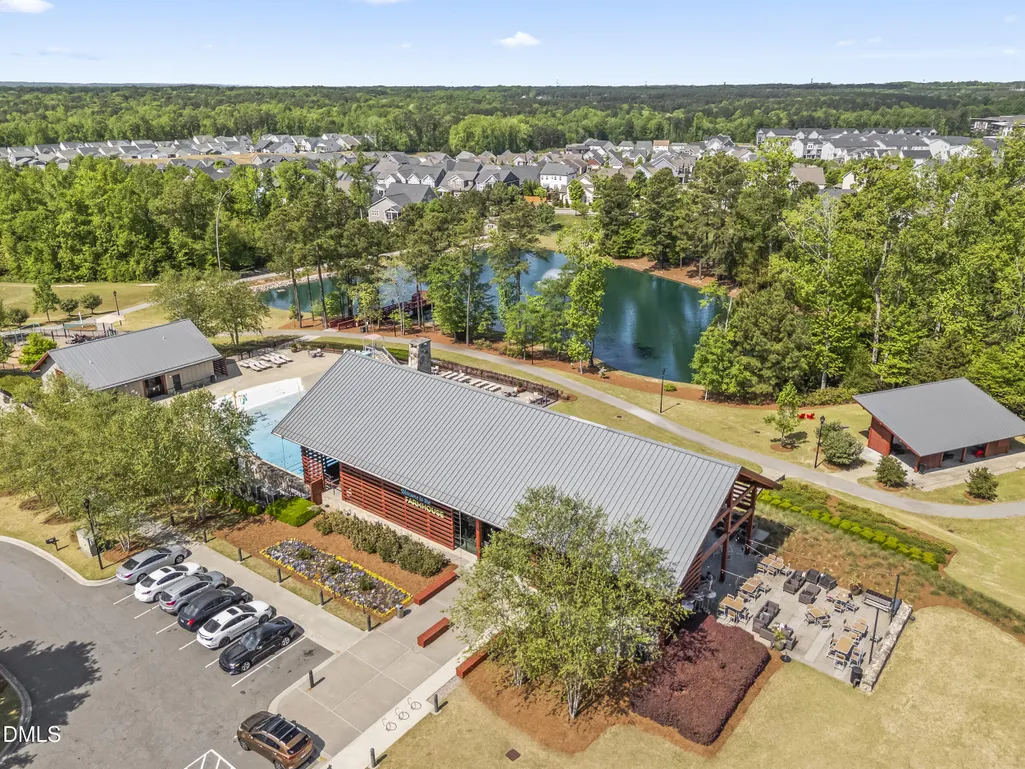
| Community Features | Park,Pool,Street Lights,Suburban |
| Assoc Fee Paid Per | Monthly |
| County | Wake |
| New Construction | false |
| Property Type | Residential |
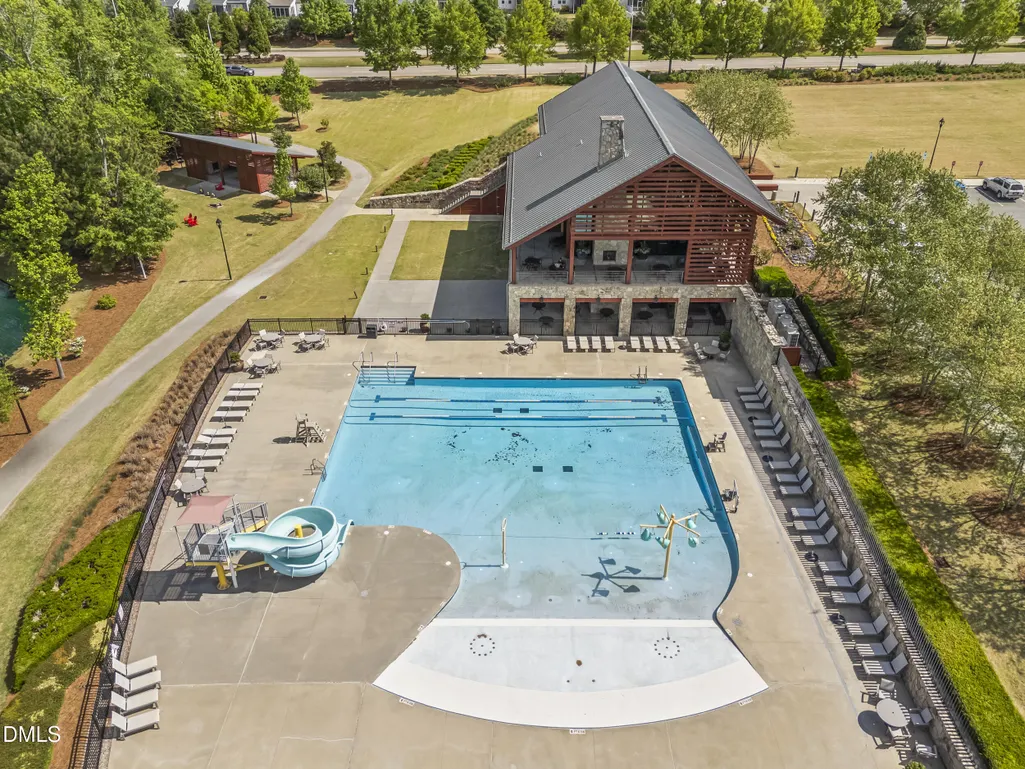
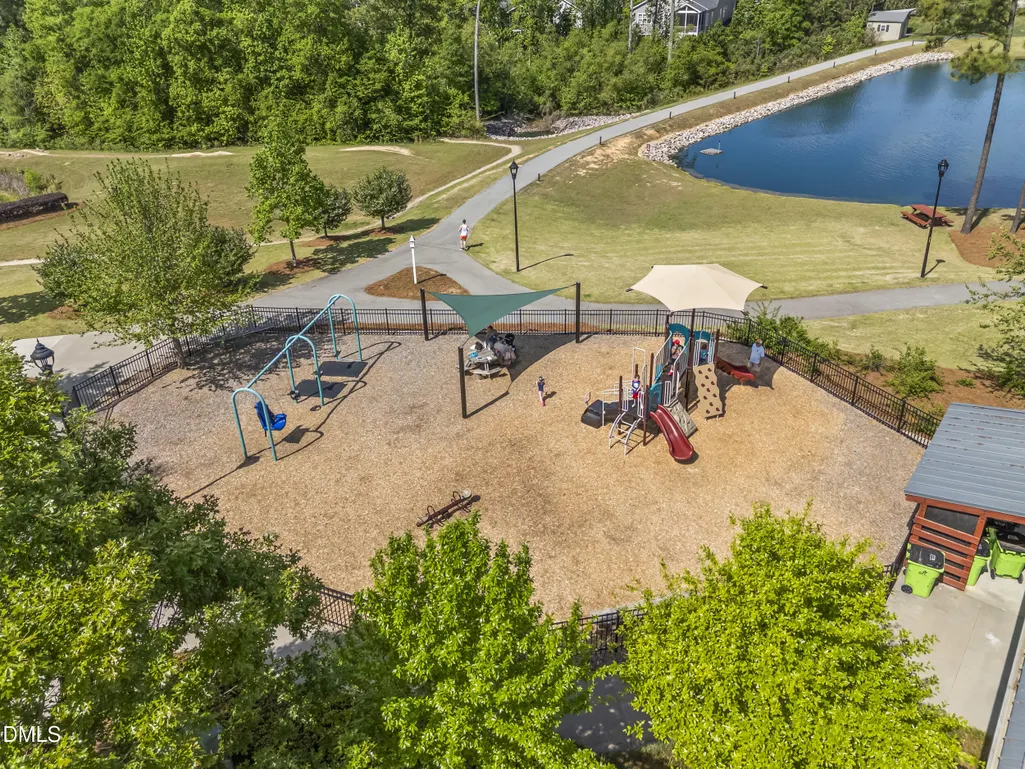
| Association Amenities | Barbecue,Clubhouse,Dog Park,Exercise Course,Fitness Center,Jogging Path,Landscaping,Maintenance Grounds,Management,Meeting Room,Park,Parking,Party Room,Picnic Area,Playground,Pond Seasonal,Pool,Recreation Facilities,Recreation Room,Trail(s),Water |
| HOA | true |
| Attached Garage | true |
| Subdivision Name | Wendell Falls |
| Garage Y/N | true |
| Total Rooms | 8 |
| Full Baths | 3 |
| Status | Coming Soon |
| Directions | From US 264 E/US 64 E, take Exit 11, bear right onto Wendell Falls Pkwy. Turn right onto Martin Pond Road, then right onto Chestnut Falls Road. Home will be on the left |
| High School | Wake - East Wake High School |
| City | Wendell |
| Senior Community Y/N | false |
| Lot Size Units | Acres |
| Lot Size Square Feet | 9148 |
| Elementary School | Wake - Lake Myra Elementary |
| Tax Annual Amount | 5590.02 |
| Middle/Junior High School | Wake - Wendell Middle |
| Structure Type | Site Built |
| Standard Status | Coming Soon |
Interior Features
| Interior Amenities | Breakfast Bar,Built-in Features,Ceiling Fan(s),Chandelier,Crown Molding,Double Vanity,Kitchen Island,Open Floorplan,Pantry,Recessed Lighting,Stone Counters,Tray Ceiling(s),Walk-In Closet(s) |
|---|---|
| Flooring | Carpet,Ceramic Tile,Hardwood,Tile,Vinyl,Wood |
| Fireplace Features | Glass Doors,Living Room,Masonry,Raised Hearth,Stone |
| Common Walls | No Common Walls |
| Air Conditioning Y/N | true |
| Heating Y/N | true |
| Fireplace Y/N | true |
| Above Grade Finished Area | 2747 |
| Total Bedrooms | 4 |
| Total Baths | 3 |
Exterior Features
| Exterior Amenities | Rain Gutters |
|---|---|
| Parking Features | Driveway,Garage |
| Water Source | Public |
| Lot Size Area | 0.21 |
| Foundation Details | Slab |
| Building Area Total | 2747 |
| Lot Size Acres | 0.21 |
Amenities
- Foreclosure
- Views
- Short Sale
- New Construction
- Adult 55+
- Lease To Own
- No HOA Fees
- Furnished
- Primary On Main
- Air Conditioning
- Seller Finance
- Green
- Fixer Upper
- Horse
- Golf
- Fireplace
- Deck
- Garage
- Basement
- Pool
Property vs Single Family Average in 27591
Price
Year Built


