
Open House Fri, Sep 18th 04:00 PM - 06:00 PM
Address
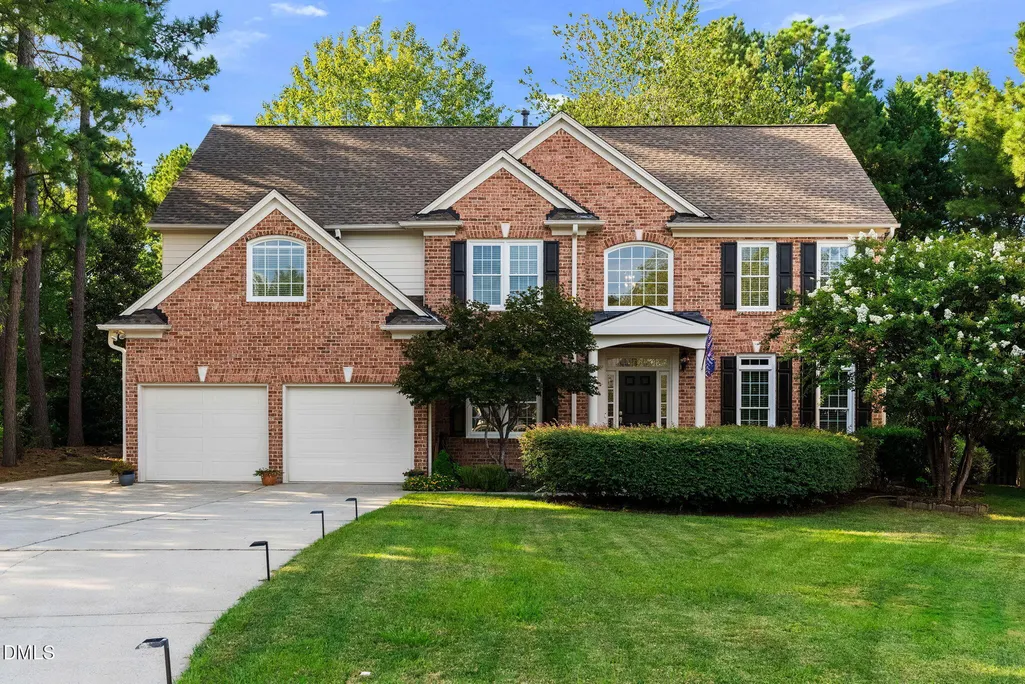
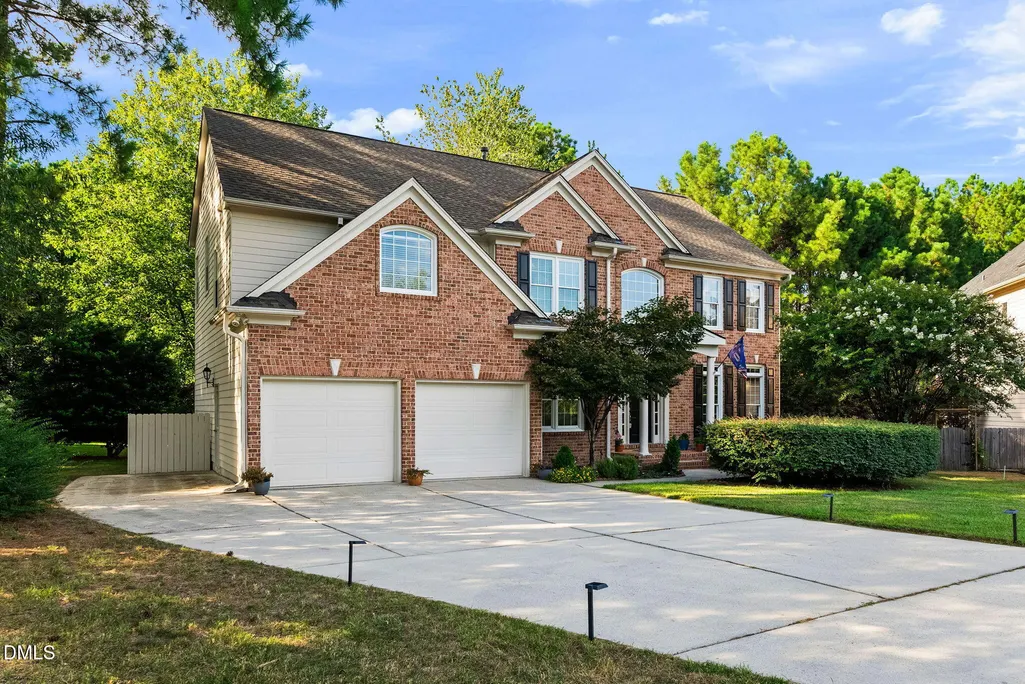
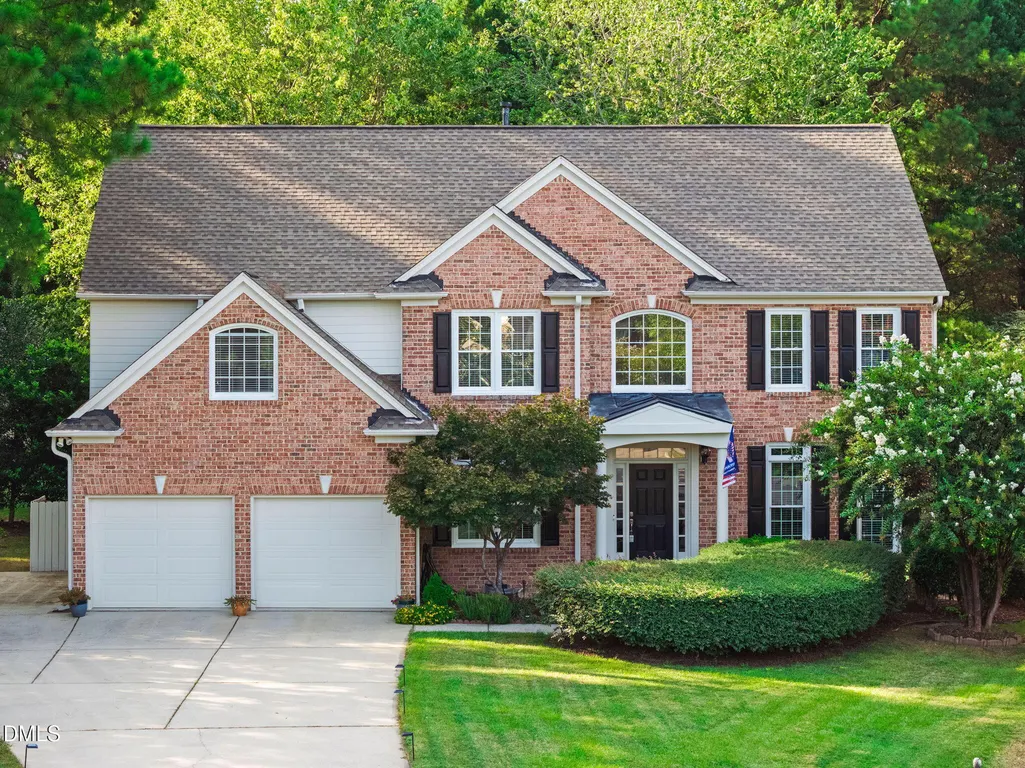
607 Walcott Way, Cary, NC
Price
$ 1,185,000
Property Attributes
- MLS#10192150
- TypeSingle Family
- Listing Status Active
- CountyWake
- CityCary
- NeighborhoodPreston Village
- Zip27519
- StyleTraditional
- Year Built2000
- Price$ 1,185,000
- Bedrooms5
- Full Bathrooms3
- Half Bathrooms1
- Sqr Footage3150
- Lot Size0.5 Acres
Data Source:
Triangle MLS (TMLS)
Property Description
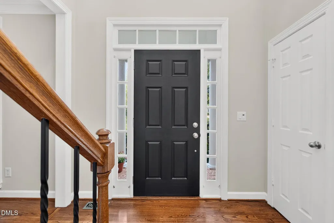
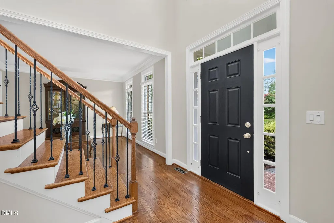
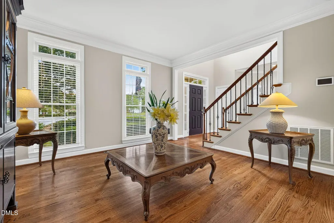
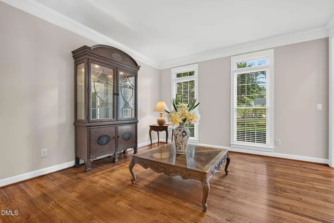
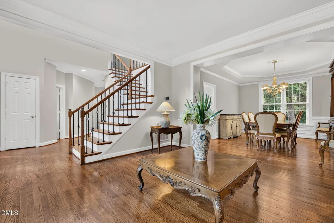
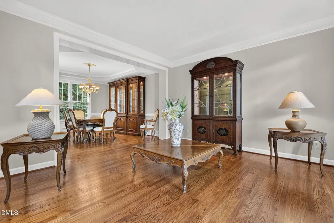
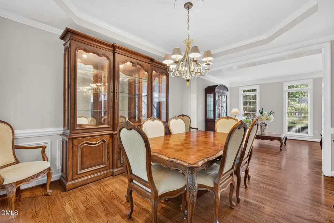
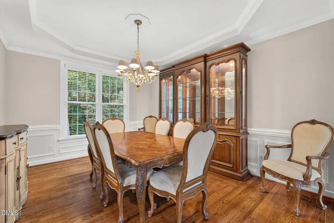
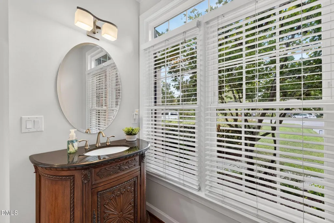
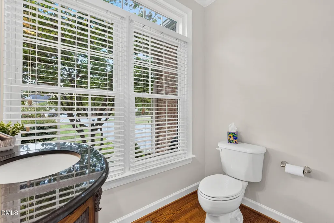
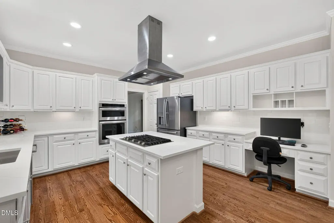
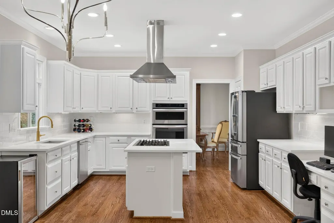
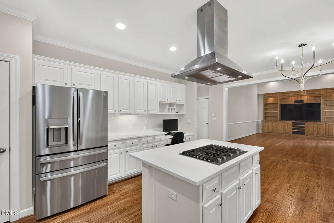
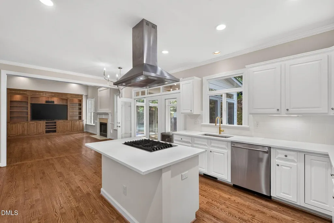
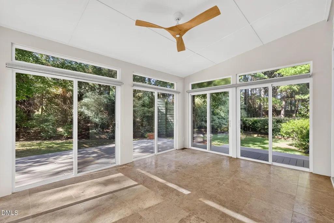
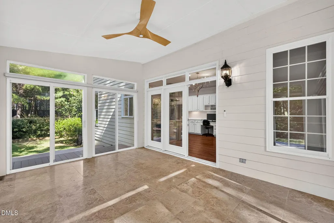
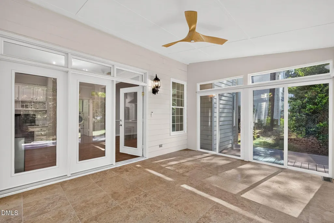
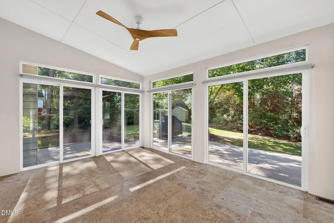
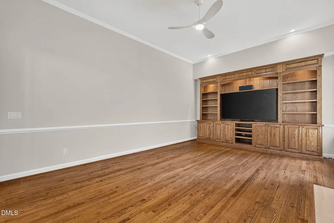
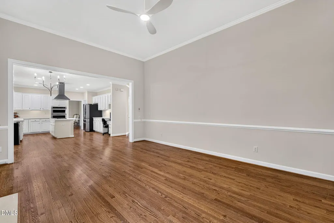
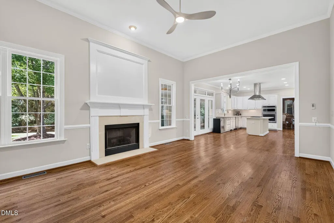
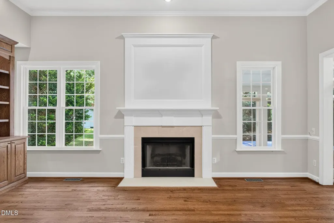
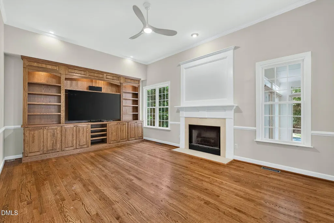
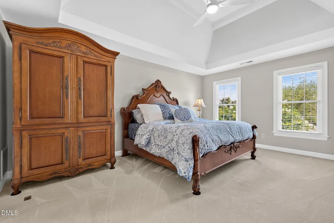
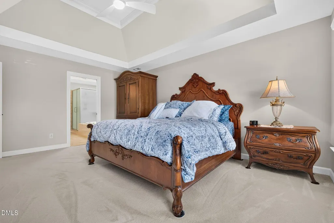
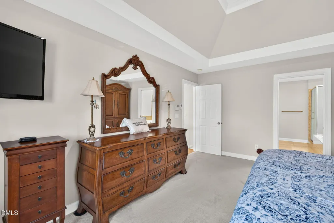
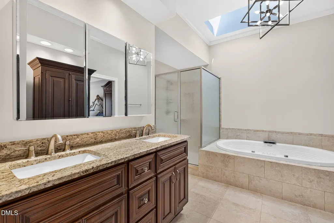
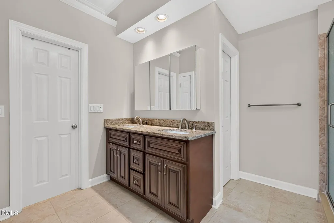
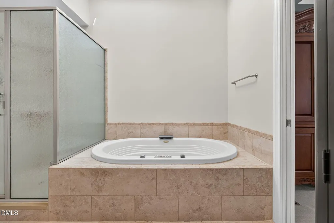
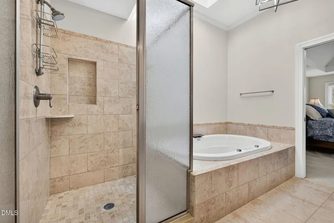
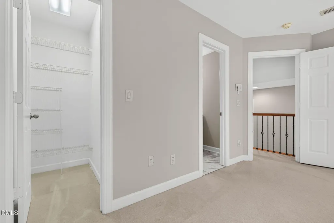
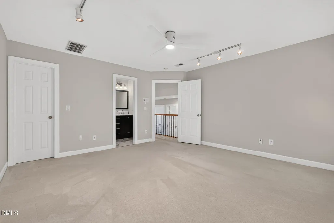
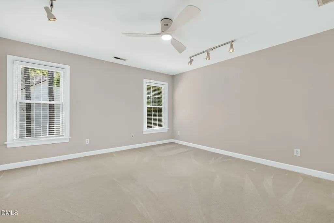
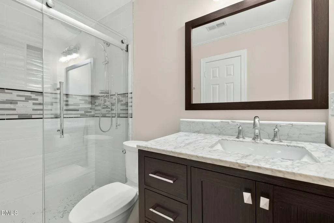
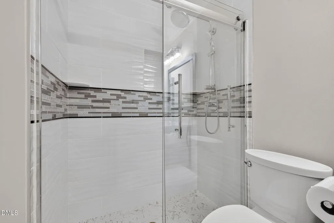
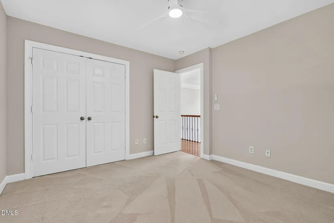
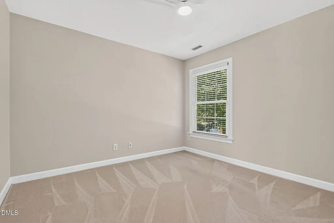
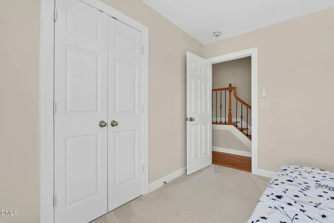
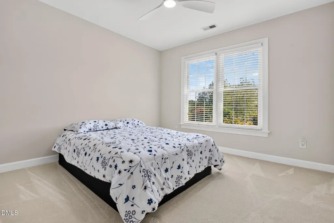
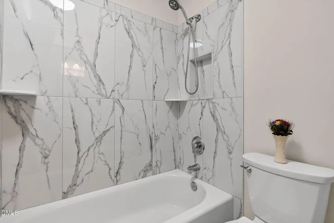
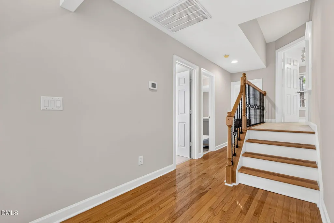
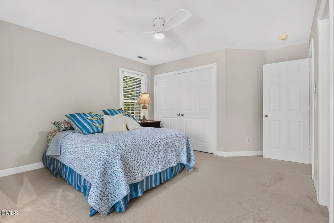
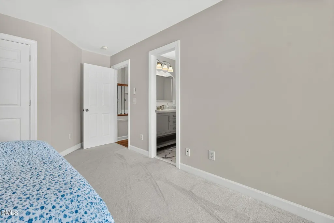
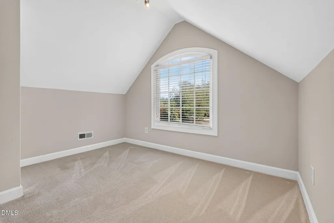
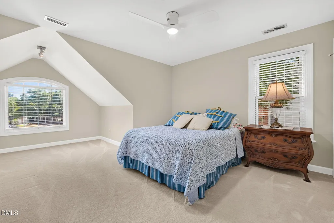
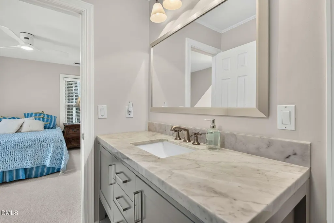
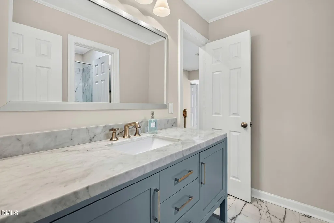
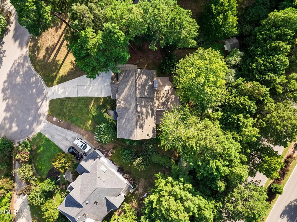
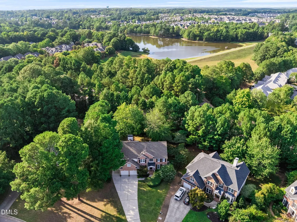
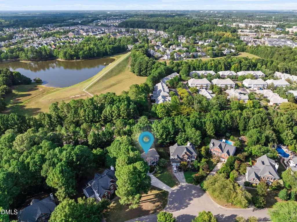
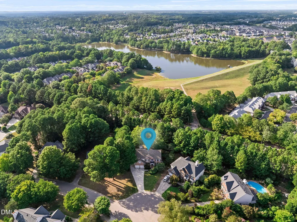
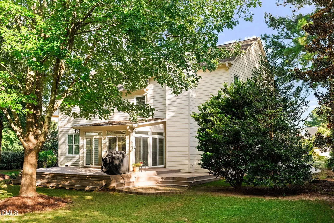
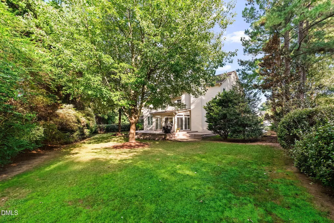
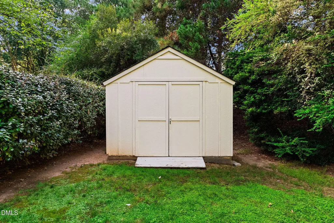
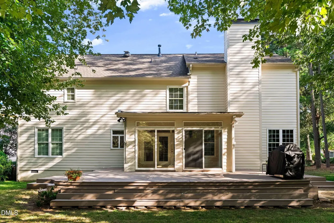
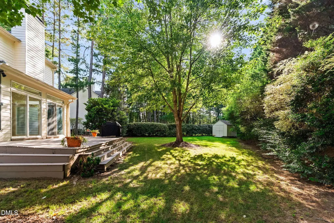
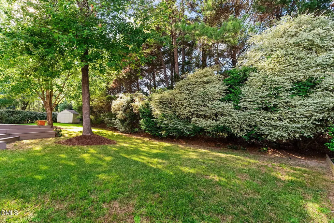
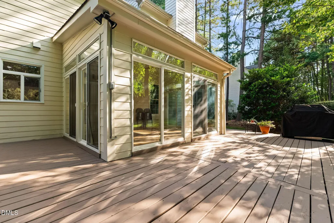
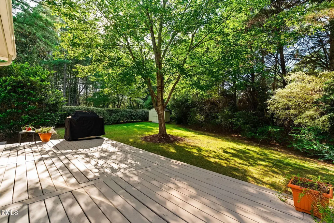
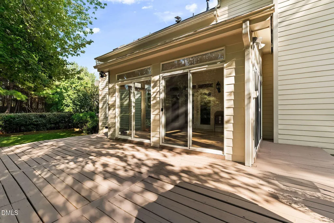
Welcome to this beautifully updated home nestled on a private .5-acre cul-de-sac lot, offering an exceptional backyard retreat with an expansive deck and storage shed. Inside, the open-concept layout creates an easy flow between the kitchen and family room, with hardwood floors throughout the entire first floor, stairs, and second-floor hallway. The updated white kitchen features quartz countertops, while the entire interior has been freshly painted and showcases all-new lighting throughout. The fabulous sunroom provides additional living space with a finished stone floor and is wired for surround sound, making it an inviting space to relax or entertain. The spacious primary suite is a true retreat with a fantastic bedroom and beautifully updated bath. Three additional bedrooms plus a bonus provide plenty of flexibility for bedrooms, guests, an office, or recreation space. The secondary bathrooms have been completely renovated. Outside, enjoy the privacy of the expansive backyard and deck, perfect for entertaining, relaxing, or enjoying the peaceful setting. Located in a wonderful community with amenities including a pool and playground, plus neighborhood walkability. A fantastic combination of space, updates, privacy, and location
| Elementary School | Middle School | High School |
|---|---|---|
| Wake - Green Hope Elementary Elementary School | Wake - Davis Drive Middle Middle School | Wake - Green Hope High High School |
| Price History | |
|---|---|
| 9/11/2026 | Listed $1,185,000 |
General Features
| Sewer | Public Sewer |
|---|---|
| Heating | Forced Air,Natural Gas |
| Cooling | Central Air,Electric |
| Utilities | Electricity Connected,Natural Gas Connected,Sewer Connected,Water Connected |
| Roof | Shingle |
| Appliances | Gas Cooktop,Gas Water Heater,Microwave,Stainless Steel Appliance(s),Vented Exhaust Fan,Wall Oven |
| Zoning | R12 |
| HOA Fee | 74.67 |
| Garage Spaces | 2 |
| Association Fee Includes | None |
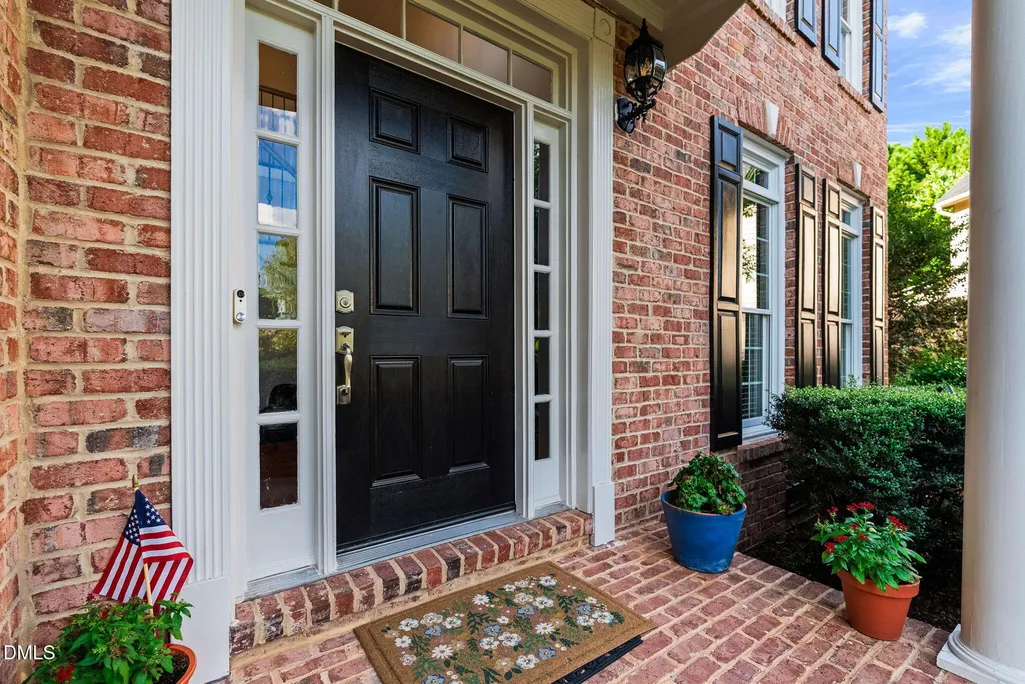
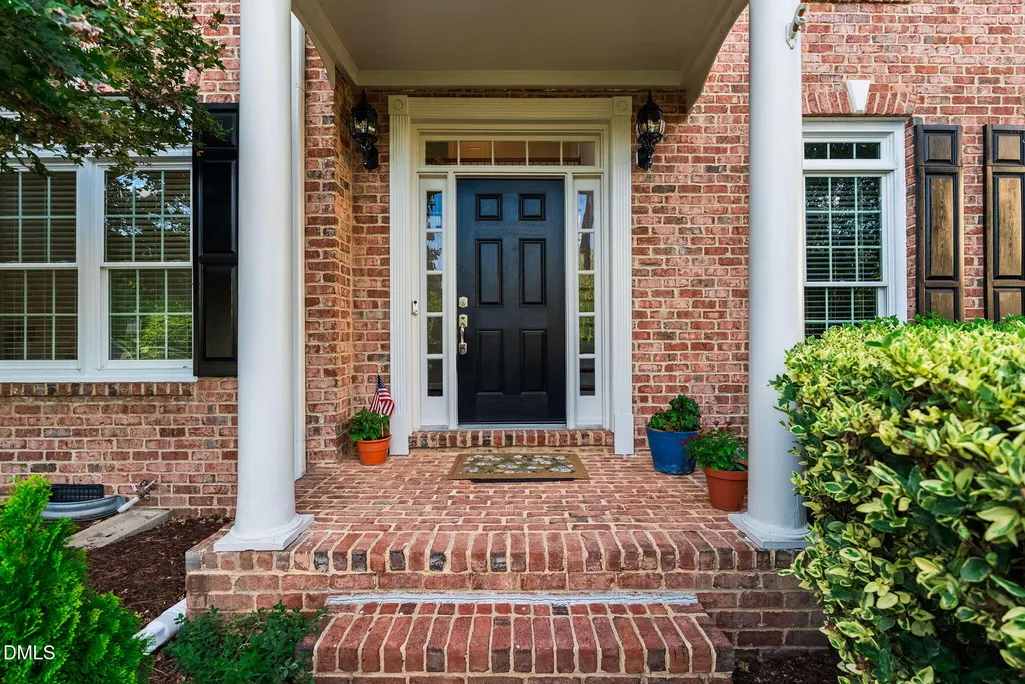
| Patio/Porch Features | Deck,Front Porch,Patio |
| Architectural Style | Traditional |
| Construction Materials | Brick Veneer,Masonite |
| Year Built | 2000 |
| View | Neighborhood |
| Stories Count | 2 |
| Levels | Two |
| Property Subtype | Single Family Residence |
| Community Features | Clubhouse,Curbs,Playground,Pool |
| Assoc Fee Paid Per | Quarterly |
| County | Wake |
| New Construction | false |
| Property Type | Residential |
| Association Amenities | Clubhouse,Management,Picnic Area,Pond Year Round,Pool |
| HOA | true |
| Attached Garage | true |
| Subdivision Name | Preston Village |
| Garage Y/N | true |
| Other Structures | Shed(s) |
| Total Rooms | 11 |
| Full Baths | 3 |
| Status | Active |
| Directions | From Hwy 55 take Morrisville Parkway east. Turn right on Ecklin Lane. Turn left on Walcott Way. Home will be on the left. |
| High School | Wake - Green Hope High |
| City | Cary |
| Senior Community Y/N | false |
| Lot Size Units | Acres |
| Lot Size Square Feet | 21780 |
| Elementary School | Wake - Green Hope Elementary |
| Tax Annual Amount | 8399.09 |
| Middle/Junior High School | Wake - Davis Drive Middle |
| Virtual Tour | https://www.zillow.com/view-imx/32de3b5c-23dc-4d3f-82d0-b19b7d48999b?wl=true&setAttribution=mls&initialViewType=pano |
| Structure Type | House,Site Built |
| Standard Status | Active |
Interior Features
| Interior Amenities | Bathtub/Shower Combination,Bookcases,Built-in Features,Ceiling Fan(s),Chandelier,Crown Molding,Double Vanity,Entrance Foyer,High Ceilings,Kitchen Island,Open Floorplan,Quartz Counters,Recessed Lighting,Tray Ceiling(s),Walk-In Closet(s),Walk-In Shower,Whirlpool Tub |
|---|---|
| Flooring | Carpet,Hardwood,Tile |
| Total Fireplaces | 1 |
| Fireplace Features | Family Room,Gas Log |
| Air Conditioning Y/N | true |
| Heating Y/N | true |
| Fireplace Y/N | true |
| Above Grade Finished Area | 3150 |
| Half Baths | 1 |
| Laundry Features | Laundry Room,Main Level |
| Total Bedrooms | 5 |
| Total Baths | 4 |
Exterior Features
| Exterior Amenities | Rain Gutters |
|---|---|
| Parking Features | Attached,Concrete,Driveway,Garage,Garage Door Opener,Garage Faces Front |
| Lot Features | Back Yard,Cul-De-Sac,Front Yard,Landscaped,Near Golf Course |
| Water Source | Public |
| Lot Size Area | 0.5 |
| Foundation Details | Crawlspace |
| Building Area Total | 3150 |
| Lot Size Acres | 0.5 |
| Road Surface Type | Paved |
| Road Frontage Type | City Street |
Amenities
- Foreclosure
- Views
- Short Sale
- New Construction
- Adult 55+
- Lease To Own
- No HOA Fees
- Furnished
- Primary On Main
- Air Conditioning
- Seller Finance
- Green
- Fixer Upper
- Horse
- Golf
- Fireplace
- Deck
- Garage
- Basement
- Pool
Property vs Single Family Average in 27519
Price
Year Built


