
Open House Sun, Sep 20th 03:00 PM - 05:00 PM - Views - Golf Course
Address
9017 Wildwood Links Street, Raleigh, NC
Price
$ 1,200,000
Property Attributes
- MLS#10191876
- TypeSingle Family
- Listing Status Active
- CountyWake
- CityRaleigh
- NeighborhoodWildwood Green
- Zip27613
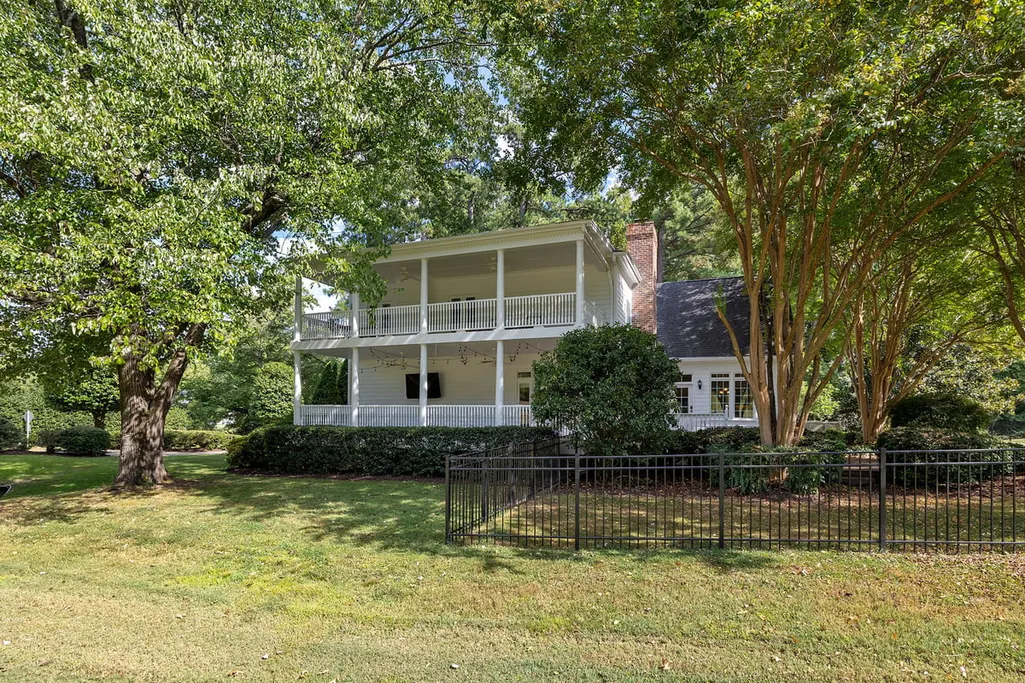
- StyleCharleston
- Year Built1993
- Price$ 1,200,000
- Bedrooms4
- Full Bathrooms3
- Half Bathrooms0
- Sqr Footage4096
- Lot Size0.34 Acres
Data Source:
Triangle MLS (TMLS)
Property Description
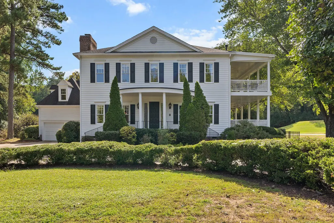
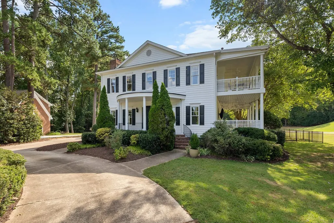
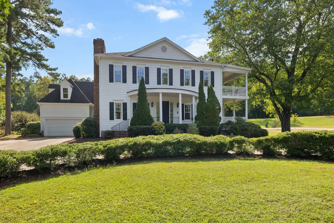
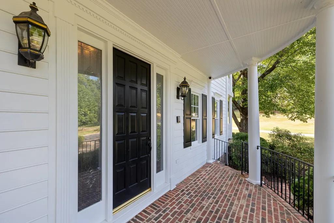
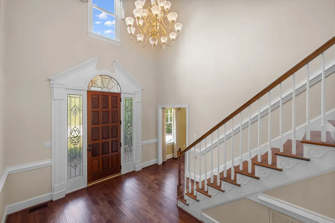
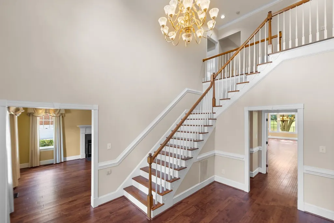
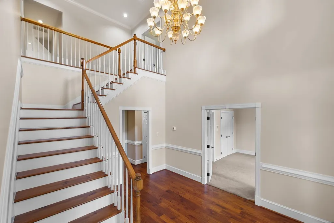
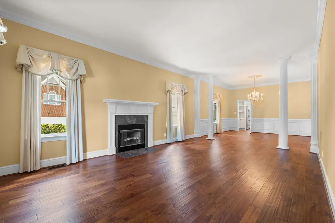
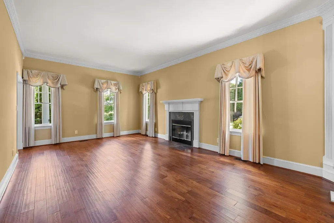
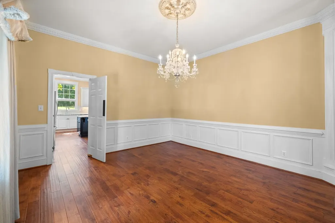
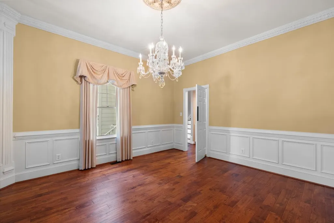
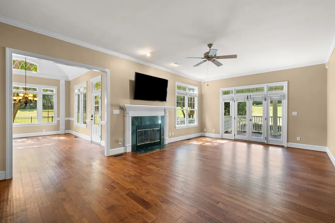
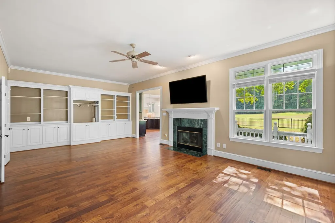
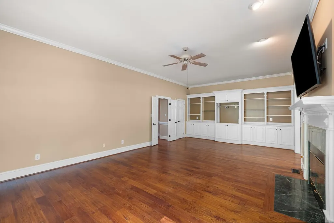
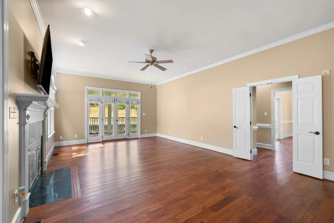
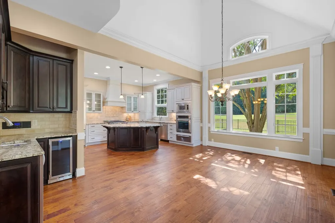
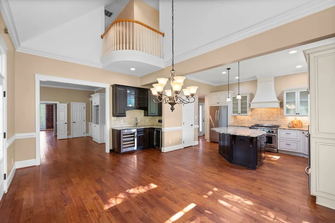
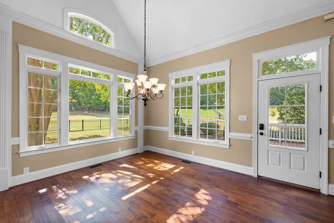
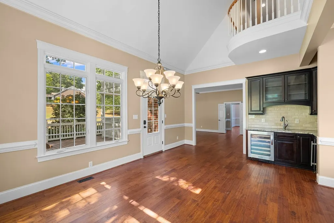
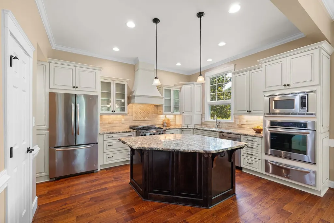
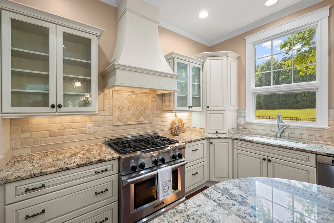
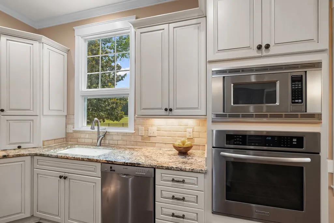
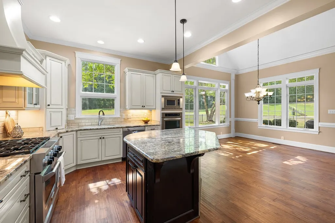
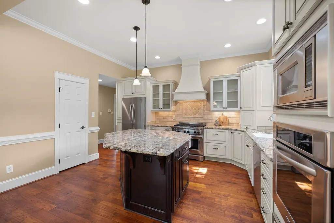
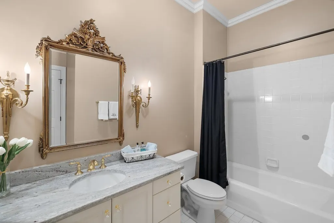
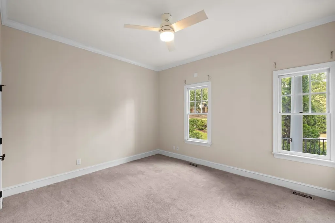
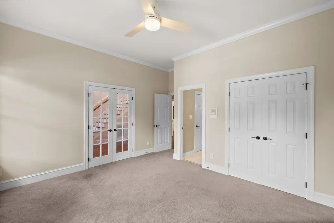
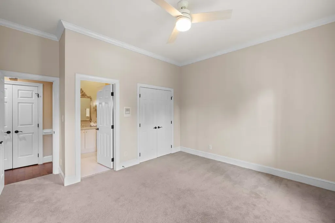
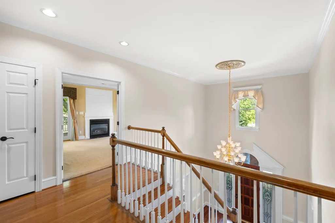
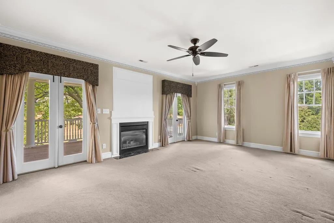
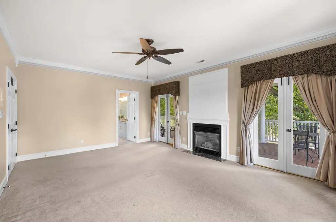
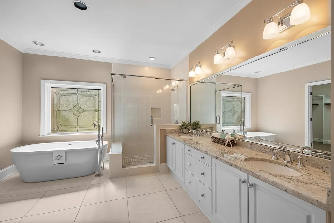
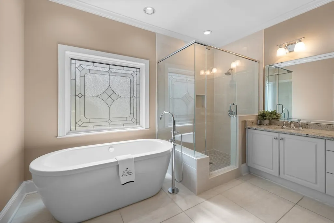
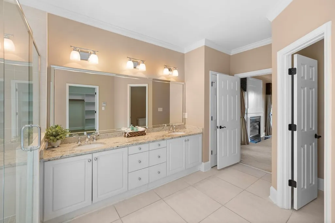
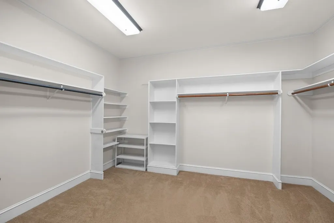
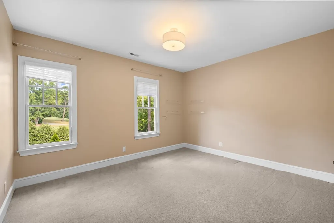
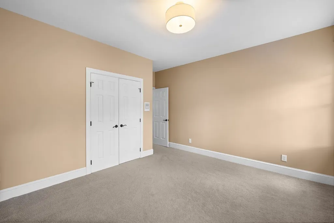
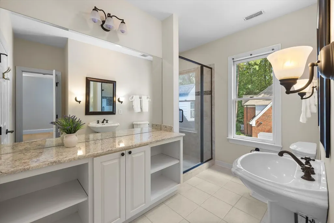
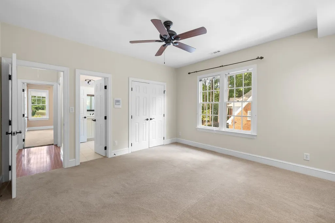
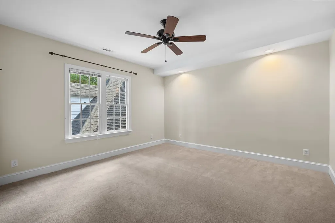
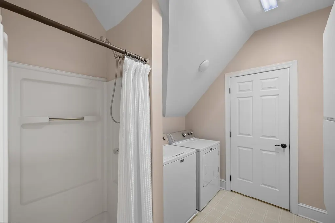
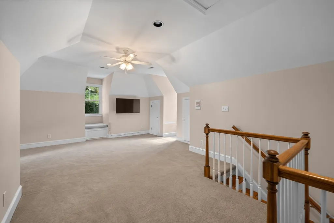
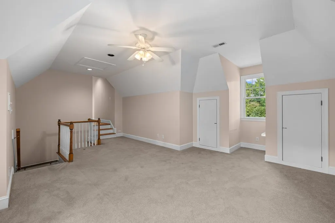
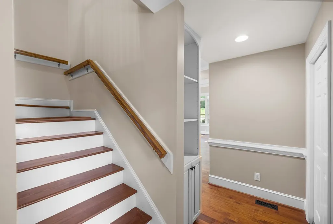
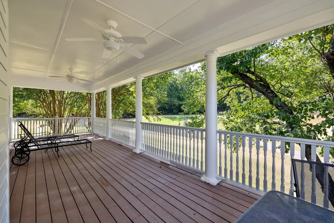
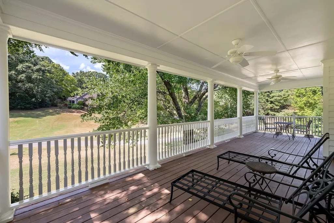
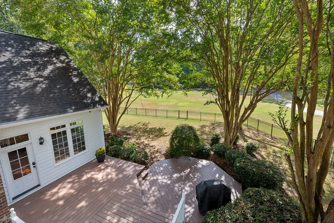
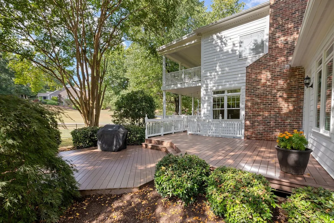
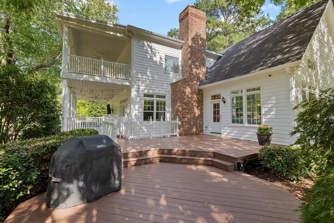
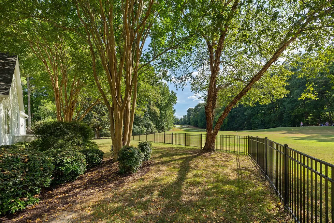
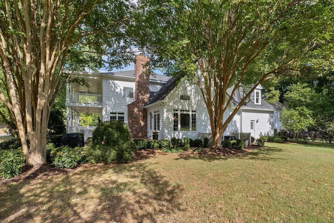
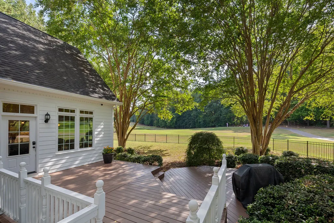
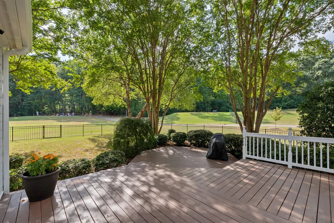
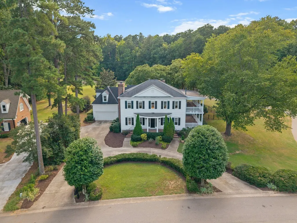
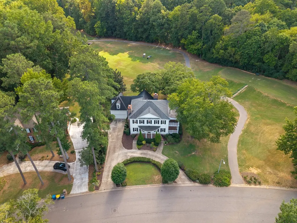
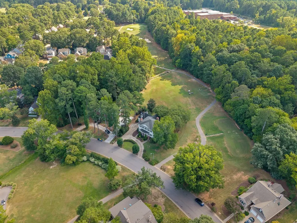
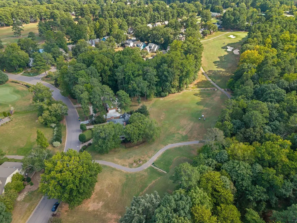
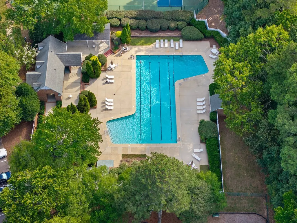
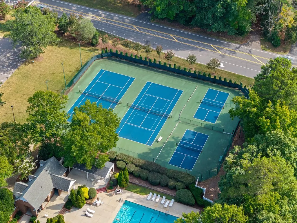
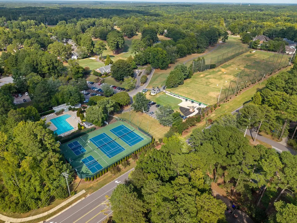
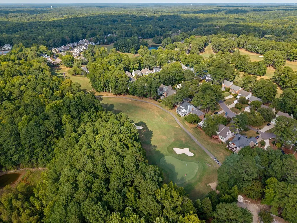
Welcome to this exquisite, custom-built, 4-bedroom Charleston-style home featuring prominent double side porches in the highly desirable Wildwood Green. Step inside to a spacious living room and adjacent dining room, creating an ideal backdrop for hosting festive gatherings. The family room welcomes you with a cozy fireplace and direct access to the first-level side porch. Nearby, the chef’s kitchen shines with granite countertops, a center island, a premium gas range, and an additional built-in wall oven. The breakfast room features soaring ceilings and overlooks the serene golf course. The first floor also offers a private bedroom and a full bathroom, perfect for guests. Unwind upstairs in the primary suite, complete with a private fireplace, a spacious en-suite bath with a separate shower, and a large walk-in closet. Relax on the second-story porch—the perfect spot to enjoy your morning coffee and listen to the birds. Two additional bedrooms are also located on this level, alongside a unique, naturally lit mezzanine. This level also features a large bonus room accessible via a secondary staircase from the kitchen. Step outside to relish the quiet setting from your private deck, overlooking the 9th hole and a fully fenced backyard. Community amenities include golf, pool, tennis and picket-ball courts and a playground. No City Taxes, Top rated schools and shopping nearby.
| Elementary School | Middle School | High School |
|---|---|---|
| Wake - Barton Pond Elementary Elementary School | Wake - Leesville Road Middle Middle School | Wake - Leesville Road High High School |
| Price History | |
|---|---|
| 9/10/2026 | Listed $1,200,000 |
General Features
| Sewer | Public Sewer |
|---|---|
| Heating | Central,Forced Air,Gas Pack,Zoned |
| Cooling | Central Air,Gas Pack,Zoned |
| Roof | Shingle |
| Appliances | Dishwasher,Disposal,Gas Range,Gas Water Heater,Microwave,Range Hood,Refrigerator,Self Cleaning Oven,Wall Oven,Warming Drawer,Washer/Dryer,Wine Cooler,Wine Refrigerator |
| Zoning | R-40W |
| HOA Fee | 76.37 |
| Garage Spaces | 2 |
| Association Fee Includes | Unknown |
| Patio/Porch Features | Covered,Deck,Side Porch |
| Architectural Style | Charleston |
| Construction Materials | Unknown |
| Year Built | 1993 |
| View | Golf Course,Neighborhood |
| Levels | Two |
| Property Subtype | Single Family Residence |
| Assoc Fee Paid Per | Annually |
| County | Wake |
| New Construction | false |
| Property Type | Residential |
| Association Amenities | Clubhouse,Golf Course,Playground,Pool,Tennis Court(s) |
| HOA | true |
| Attached Garage | true |
| Subdivision Name | Wildwood Green |
| Garage Y/N | true |
| Total Rooms | 9 |
| Full Baths | 3 |
| Status | Active |
| Directions | From Creedmoor Rd North turn right on Strickland Rd , turn right on Wildwood Links. House will be on the left. |
| High School | Wake - Leesville Road High |
| City | Raleigh |
| Senior Community Y/N | false |
| Open Parking Spaces | 6 |
| Lot Size Units | Acres |
| Lot Size Square Feet | 14810 |
| Elementary School | Wake - Barton Pond Elementary |
| Tax Annual Amount | 5756.17 |
| Middle/Junior High School | Wake - Leesville Road Middle |
| Virtual Tour | https://player.vimeo.com/video/1225602404?badge=0&autopause=0&player_id=0&app_id=58479 |
| Structure Type | Site Built |
| Standard Status | Active |
Interior Features
| Interior Amenities | Bathtub/Shower Combination,Cathedral Ceiling(s),Cedar Closet(s),Ceiling Fan(s),Double Vanity,Eat-in Kitchen,Entrance Foyer,Granite Counters,High Ceilings,Kitchen Island,Living/Dining Room Combination,Pantry,Separate Shower,Smooth Ceilings,Soaking Tub,Vaulted Ceiling(s),Walk-In Closet(s) |
|---|---|
| Flooring | Carpet,Hardwood,Linoleum,Tile |
| Total Fireplaces | 3 |
| Fireplace Features | Family Room,Gas Log,Living Room,Primary Bedroom,Wood Burning |
| Air Conditioning Y/N | true |
| Heating Y/N | true |
| Window Features | Blinds,Insulated Windows,Window Treatments |
| Fireplace Y/N | true |
| Above Grade Finished Area | 4096 |
| Laundry Features | Electric Dryer Hookup,Inside,Laundry Room,Upper Level,Washer Hookup |
| Total Bedrooms | 4 |
| Total Baths | 3 |
Exterior Features
| Exterior Amenities | Fenced Yard,Rain Gutters |
|---|---|
| Fencing | Back Yard,Wrought Iron |
| Parking Features | Circular Driveway,Driveway,Garage,Garage Door Opener,Garage Faces Front,Inside Entrance |
| Lot Features | Landscaped,On Golf Course |
| Water Source | Community Water |
| Lot Size Area | 0.34 |
| Foundation Details | Crawlspace |
| Building Area Total | 4096 |
| Lot Size Acres | 0.34 |
Amenities
- Foreclosure
- Views
- Short Sale
- New Construction
- Adult 55+
- Lease To Own
- No HOA Fees
- Furnished
- Primary On Main
- Air Conditioning
- Seller Finance
- Green
- Fixer Upper
- Horse
- Golf
- Fireplace
- Deck
- Garage
- Basement
- Pool
Property vs Single Family Average in 27613
Price
Year Built


