














Address
215 Lansbrooke Lane, Apex, NC
Price
$ 849,000
Property Attributes
- MLS#10191223
- TypeSingle Family
- Listing Status Active
- CountyWake
- CityApex
- NeighborhoodAbbington
- Zip27502
- StyleTraditional
- Year Built2003
- Price$ 849,000
- Bedrooms5
- Full Bathrooms4
- Half Bathrooms0
- Sqr Footage3385
- Lot Size0.34 Acres
Data Source:
Triangle MLS (TMLS)
Property Description
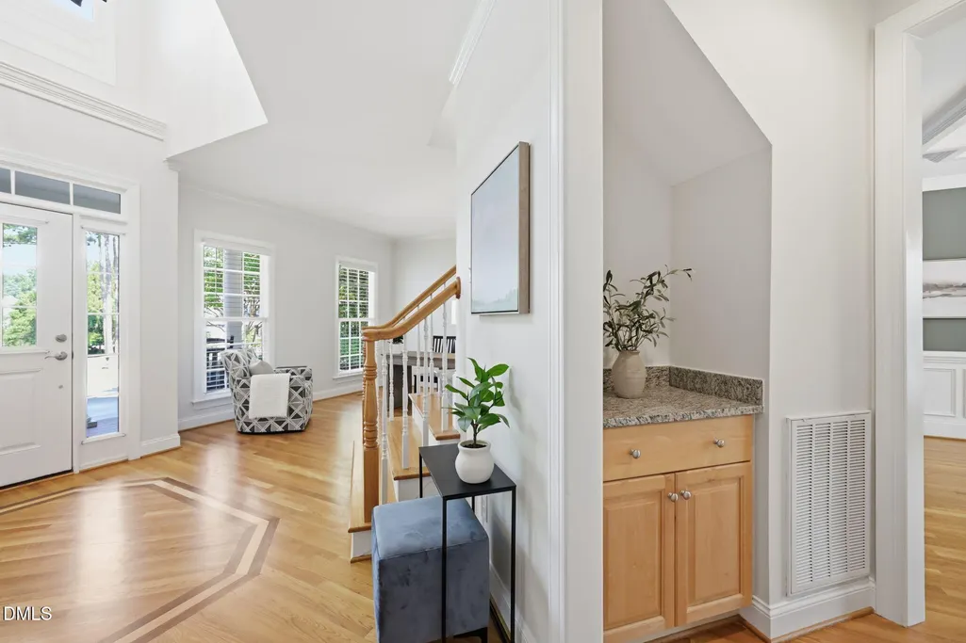
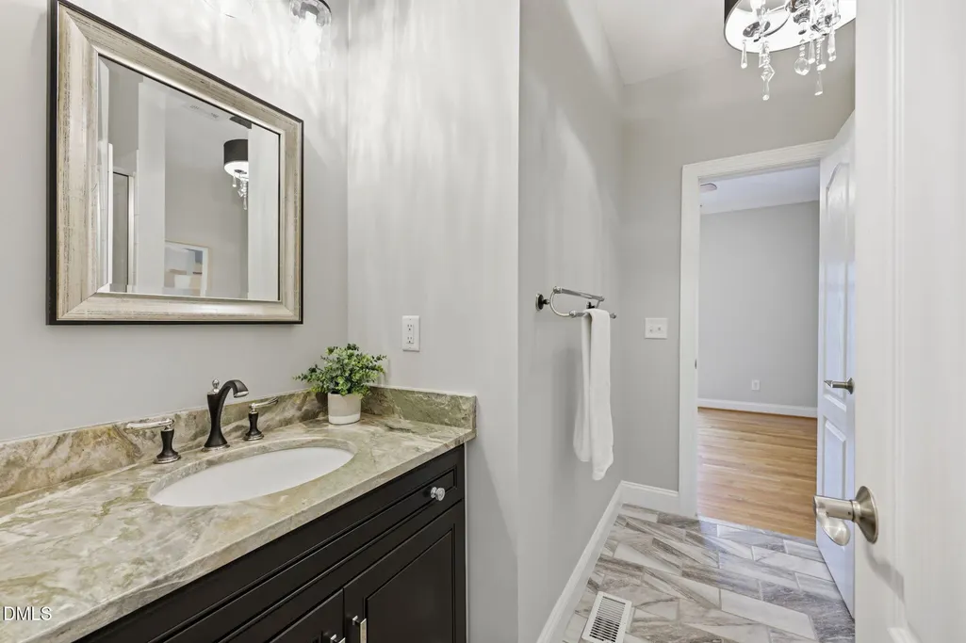
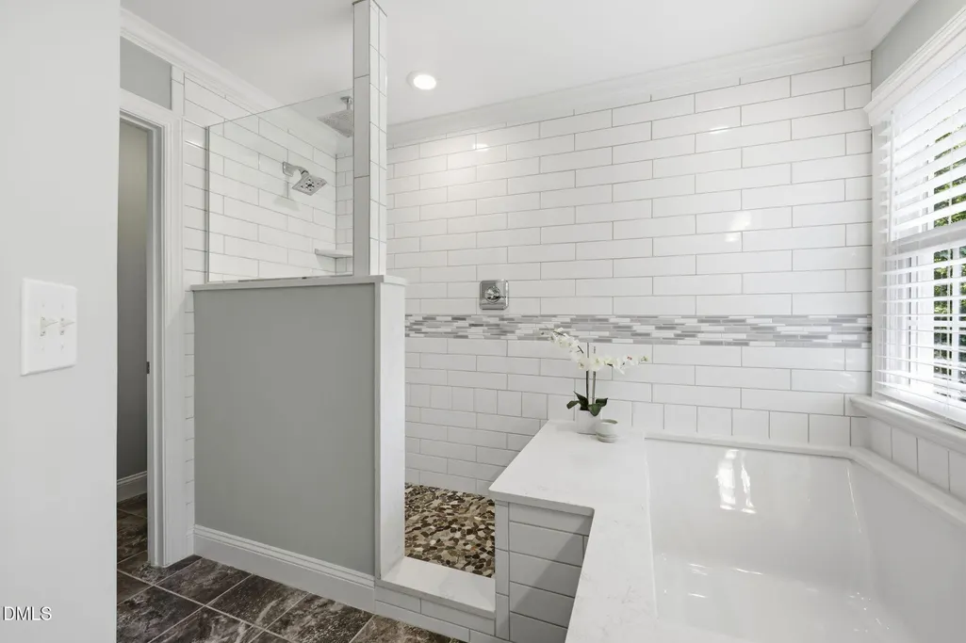
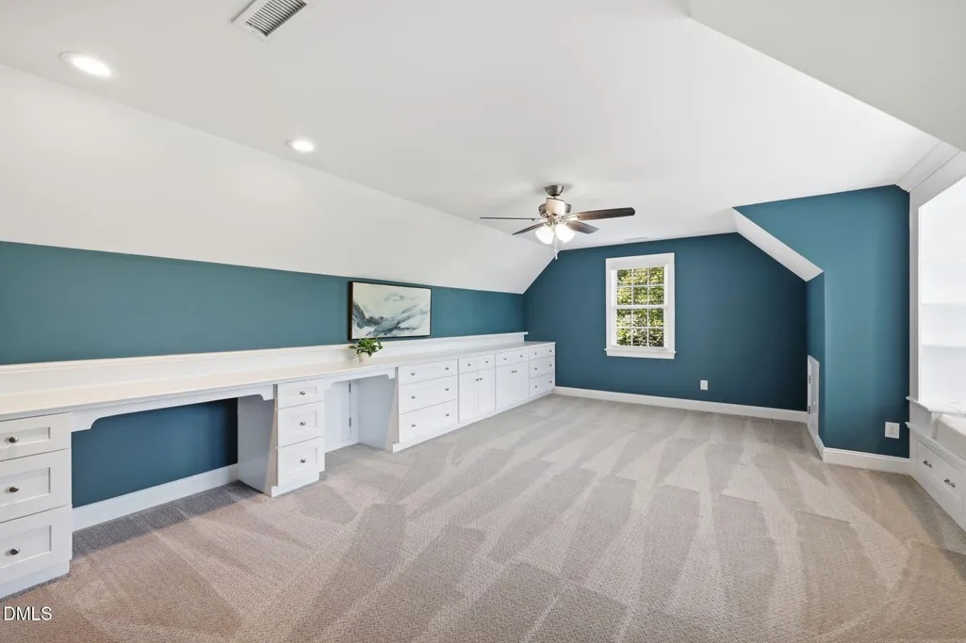
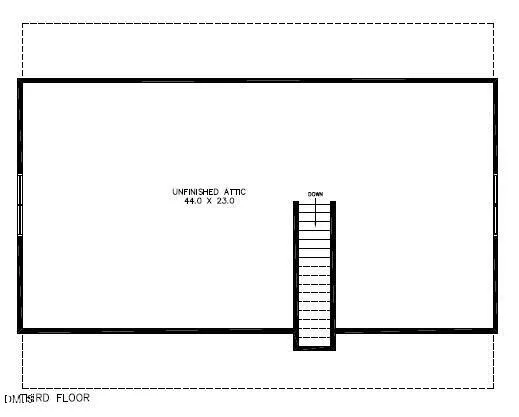
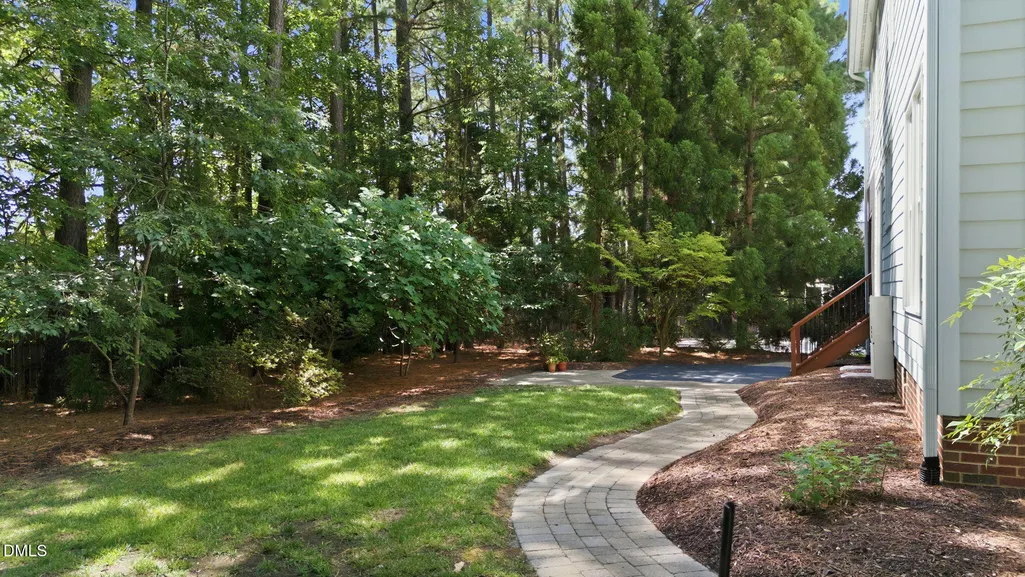
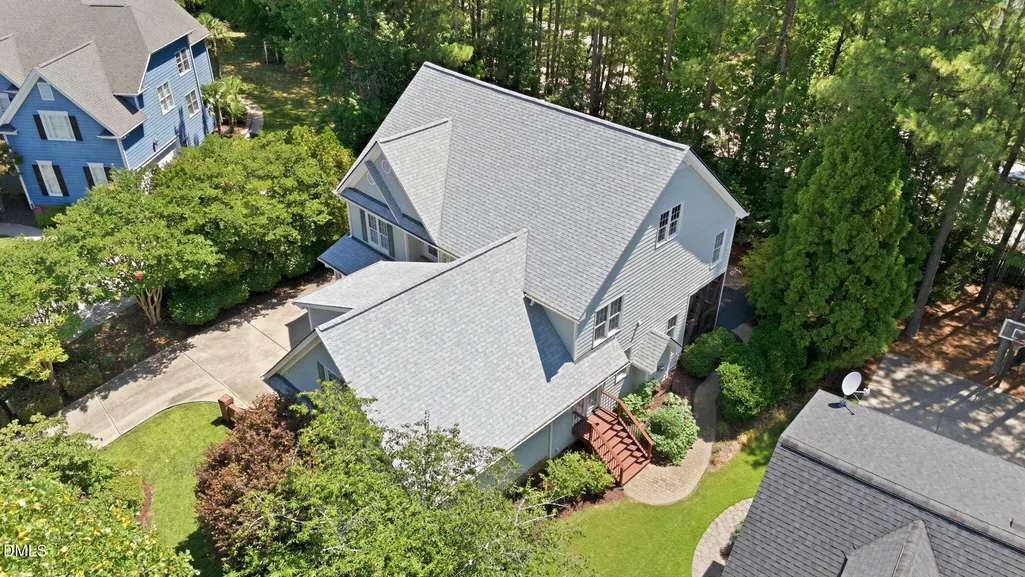
Looking for a fabulous home with lots of room to spread out AND in a super convenient Apex location? Then do not miss this absolute stunner of a property in Abbington - one of Apex's most established communities featuring mature landscaping, sidewalks, pool (w/ n'hood swim team), playground, & tennis courts. Located on a quaint cul-de-sac, this lovely custom home is a MUST SEE. Thoughtful updates, fresh paint, & tasteful finishes throughout. Meticulously maintained. Pre-inspected. 3385sf on two floors with 5 beds / 4 baths plus unfinished 3rd floor walk up Attic. Main floor features gorgeous site finished hardwoods, custom trim work, & lots of large windows. Elegant 2-story Foyer. Family Room has custom built-ins & gas fireplace. Kitchen offers plenty of prep & storage space, center island, bfast area, & walk in pantry. Living Room is a great flex space for work, play, or relaxation. Dining Room features custom wainscoting & two handy butler pantry areas. 1st floor guest Bedroom w/ private access to Hall Bath. Upstairs you'll find a spacious Primary Suite w/ tastefully renovated Bath. 3 additional Beds & 2 Baths. Large Bonus Room w/ custom built-ins & lounge area is an awesome hangout space. Laundry Room w/ sink & lots of cabinets. Amazing storage or future living space in the HUGE unfinished walkup Attic. Private Backyard w/ screened porch & patio. Flat yard works well for pets & play plus plenty of room to expand the grassy area too! Beautifully landscaped w/ great curb appeal. Irrigation in front & back yards. 2-car Garage plus parking pad. Short drives to nearby stores, eateries, local parks, greenways, Jordan Lake, charming downtown Apex, RDU, & more! Located within minutes from all the Triangle area has to offer. Nearby connections to major Triangle roadways (540, 64, & 55) quickly help get you where you need to go. This fantastic home is truly MOVE IN READY for its new occupants!
| Elementary School | Middle School | High School |
|---|---|---|
| Wake - Olive Chapel Elementary Elementary School | Wake - Lufkin Road Middle Middle School | Wake - Apex Friendship High High School |
| Price History | |
|---|---|
| 9/8/2026 | Listed $849,000 |
General Features
| Sewer | Public Sewer |
|---|---|
| Heating | Central,Forced Air,Natural Gas |
| Cooling | Central Air,Multi Units |
| Utilities | Cable Connected,Electricity Connected,Natural Gas Connected,Phone Connected,Sewer Connected,Water Connected,Underground Utilities |
| Roof | Architectural Shingle |
| Appliances | Dishwasher,Disposal,Dryer,Free-Standing Electric Range,Gas Water Heater,Microwave,Plumbed For Ice Maker,Refrigerator,Tankless Water Heater,Washer |
| Zoning | MD-CU |
| HOA Fee | 66 |
| Garage Spaces | 2 |
| Association Fee Includes | Storm Water Maintenance |
| Patio/Porch Features | Covered,Front Porch,Patio,Porch,Rear Porch,Screened |
| Architectural Style | Traditional |
| Construction Materials | Fiber Cement |
| Year Built | 2003 |
| Stories Count | 2 |
| Levels | Two |
| Property Subtype | Single Family Residence |
| Community Features | Playground,Pool,Sidewalks,Street Lights,Tennis Court(s) |
| Assoc Fee Paid Per | Quarterly |
| County | Wake |
| New Construction | false |
| Property Type | Residential |
| Association Amenities | Playground,Pool,Tennis Court(s) |
| HOA | true |
| Attached Garage | true |
| Subdivision Name | Abbington |
| Garage Y/N | true |
| Total Rooms | 13 |
| Full Baths | 4 |
| Status | Active |
| Directions | From Hwy 64: South on Kelly Rd. Right on Wendhurst Ct. Right on Lansbrooke Ln. House will be the first one on the right in the smallculdesac. |
| High School | Wake - Apex Friendship High |
| City | Apex |
| Senior Community Y/N | false |
| Lot Size Units | Acres |
| Lot Size Square Feet | 14810 |
| Elementary School | Wake - Olive Chapel Elementary |
| Tax Annual Amount | 7062.92 |
| Middle/Junior High School | Wake - Lufkin Road Middle |
| Virtual Tour | https://listings.lighthousevisuals.com/sites/raopvjym/unbranded |
| Structure Type | House,Site Built |
| Builder Name | Richard Gaylord Homes |
| Standard Status | Active |
Interior Features
| Interior Amenities | Bathtub/Shower Combination,Bookcases,Butler's Pantry,Ceiling Fan(s),Crown Molding,Double Vanity,Eat-in Kitchen,Entrance Foyer,Granite Counters,High Speed Internet,Kitchen Island,Pantry,Quartz Counters,Recessed Lighting,Room Over Garage,Separate Shower,Smooth Ceilings,Soaking Tub,Storage,Walk-In Closet(s),Walk-In Shower,Water Closet,Wet Bar |
|---|---|
| Flooring | Carpet,Hardwood,Tile,Vinyl |
| Total Fireplaces | 1 |
| Fireplace Features | Family Room,Gas |
| Common Walls | No Common Walls |
| Air Conditioning Y/N | true |
| Heating Y/N | true |
| Window Features | Blinds,Screens |
| Fireplace Y/N | true |
| Above Grade Finished Area | 3385 |
| Laundry Features | Electric Dryer Hookup,Laundry Room,Sink,Upper Level,Washer Hookup |
| Total Bedrooms | 5 |
| Above Grade Finished Area Source | Appraiser |
| Total Baths | 4 |
Exterior Features
| Exterior Amenities | Private Yard,Rain Gutters,Smart Irrigation |
|---|---|
| Parking Features | Attached,Concrete,Driveway,Garage,Garage Door Opener,Garage Faces Side,Parking Pad |
| Lot Features | Back Yard,Cul-De-Sac,Front Yard,Landscaped,Sprinklers In Front,Sprinklers In Rear |
| Water Source | Public |
| Lot Size Area | 0.34 |
| Foundation Details | Crawlspace |
| Building Area Total | 3385 |
| Lot Size Acres | 0.34 |
| Road Surface Type | Paved |
| Road Frontage Type | City Street |
Amenities
- Foreclosure
- Views
- Short Sale
- New Construction
- Adult 55+
- Lease To Own
- No HOA Fees
- Furnished
- Primary On Main
- Air Conditioning
- Seller Finance
- Green
- Fixer Upper
- Horse
- Golf
- Fireplace
- Deck
- Garage
- Basement
- Pool
Property vs Single Family Average in 27502
Price
Year Built


