
Views - Eco Friendly

Address
209 Old Ballentine Way, Holly Springs, NC
Price
$ 795,000
Property Attributes
- MLS#10190167
- TypeSingle Family
- Listing Status Pending
- CountyWake
- CityHolly Springs
- NeighborhoodBallentine Place
- Zip27540
- StyleCraftsman, Transitional
- Year Built2019
- Price$ 795,000
- Bedrooms4
- Full Bathrooms4
- Half Bathrooms0
- Sqr Footage3376
- Lot Size0.76 Acres
Data Source:
Triangle MLS (TMLS)
Property Description
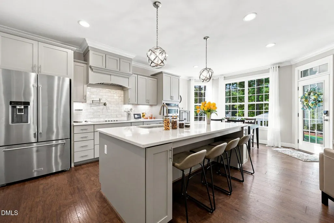
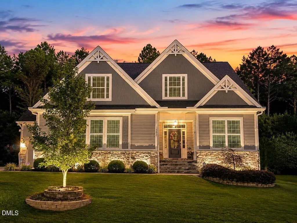
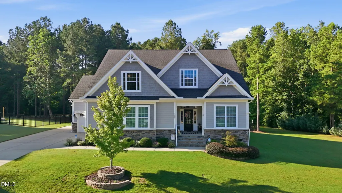
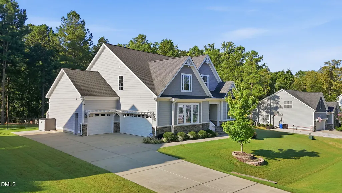
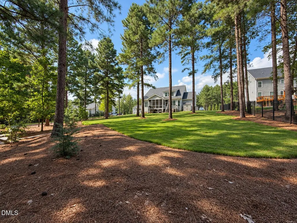
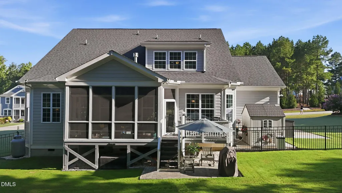
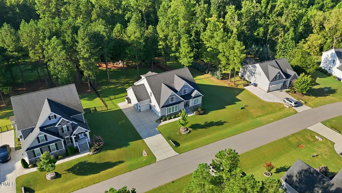
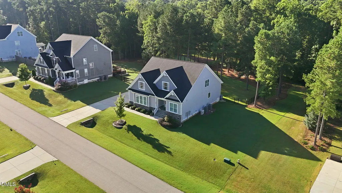
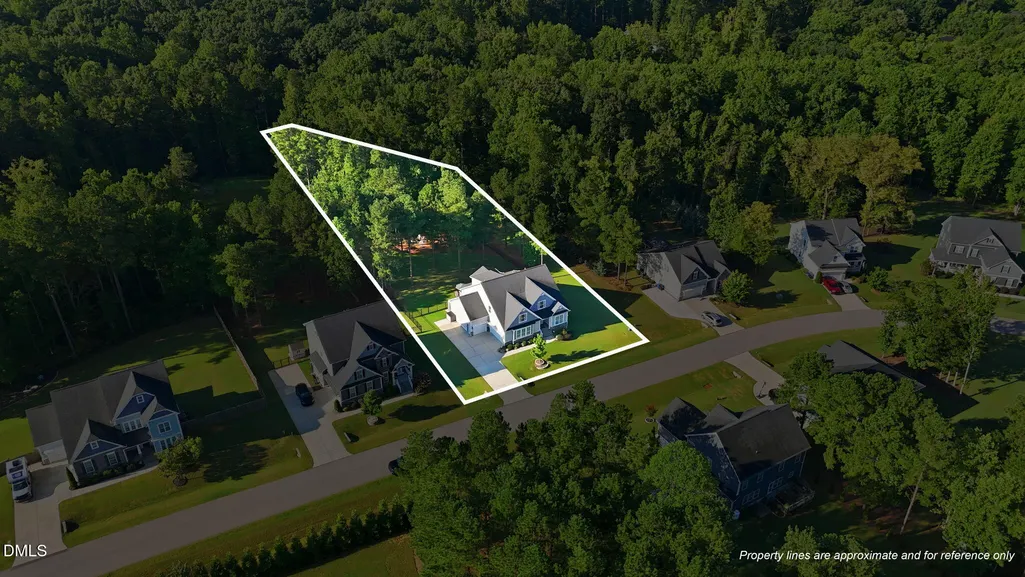
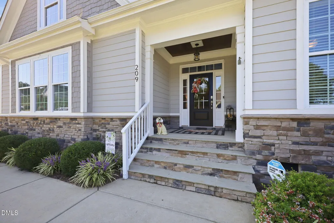
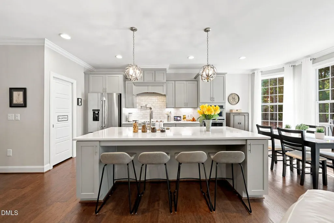
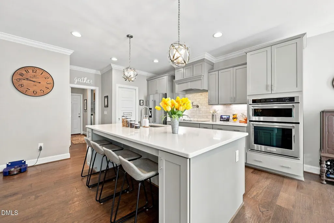
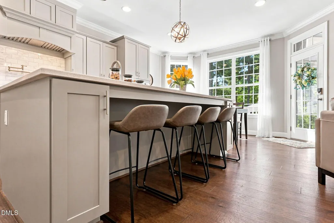
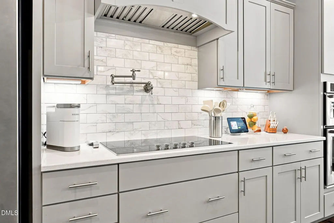
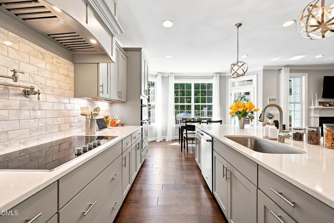
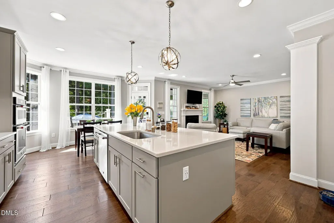
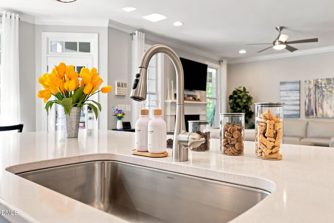
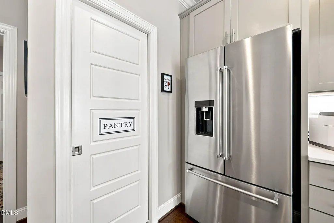
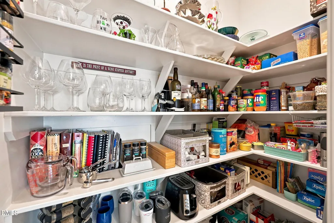
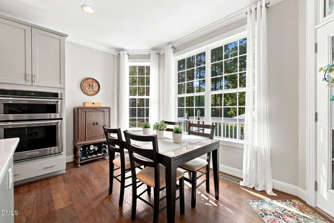
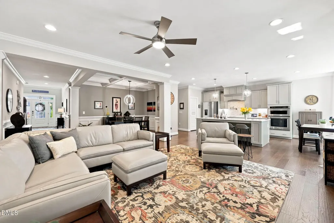
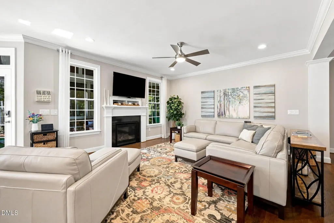
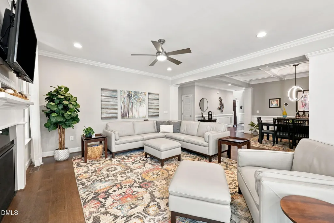
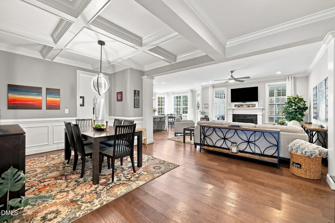
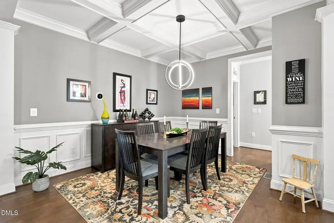
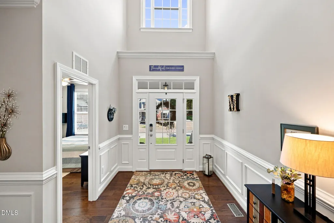
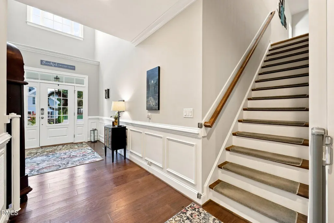
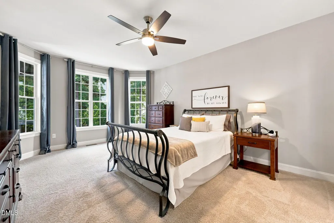
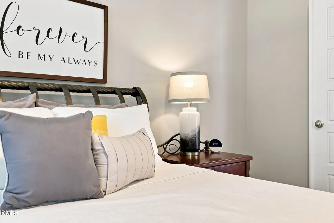
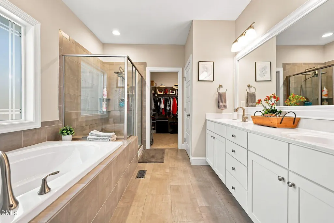
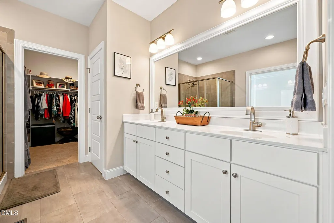
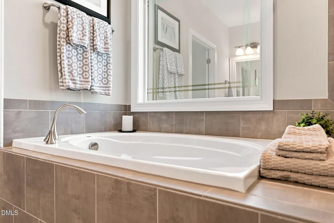
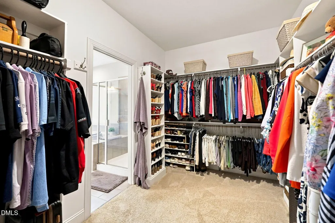
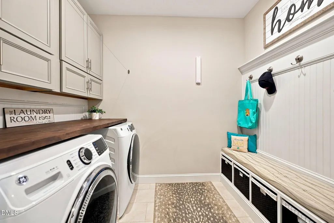
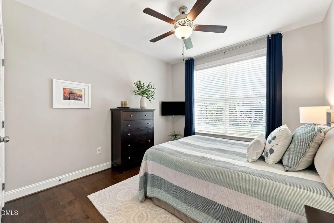
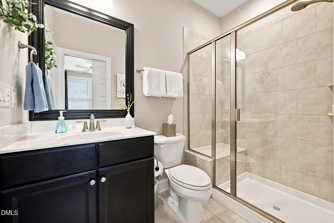
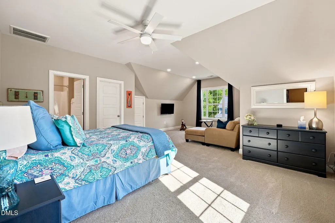
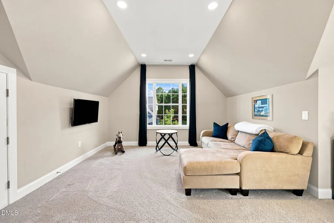
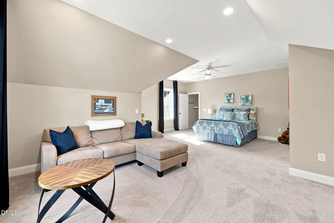
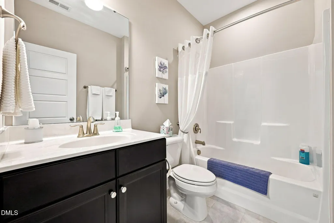
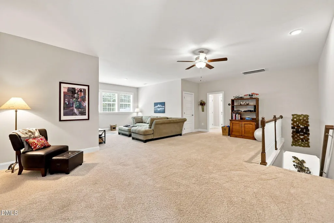
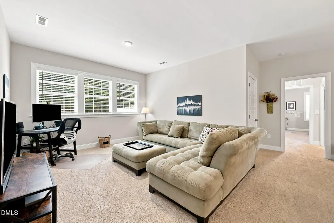
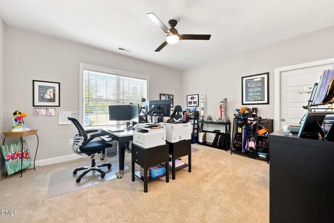
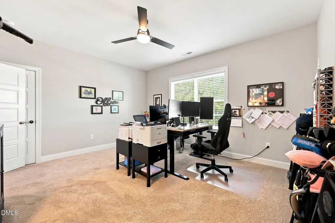
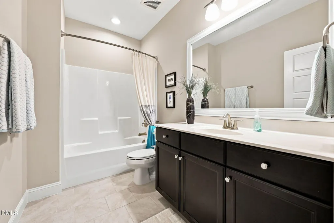
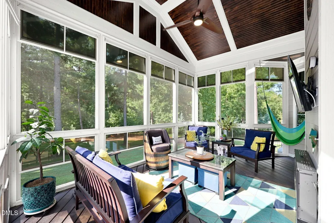
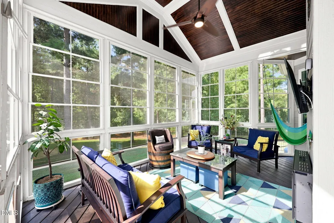
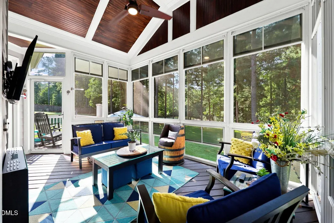
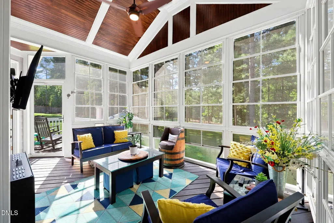
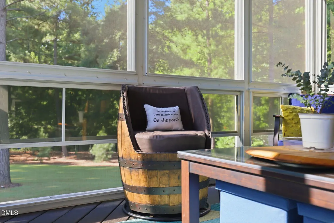
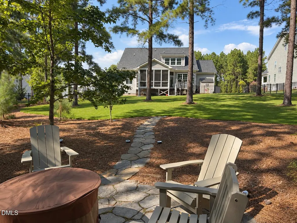
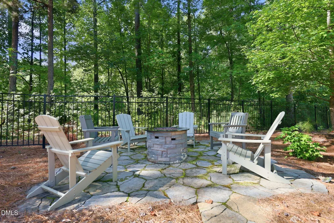
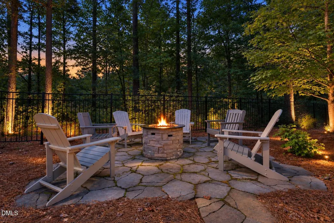
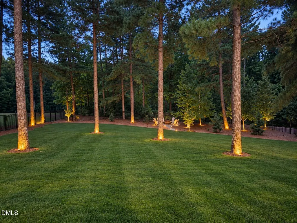
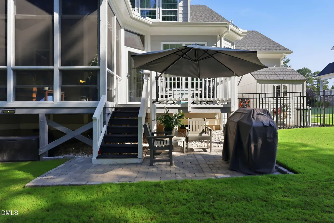
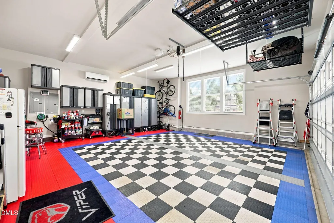
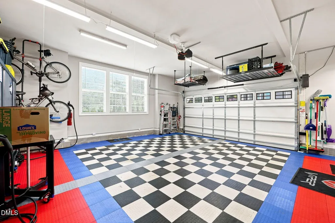
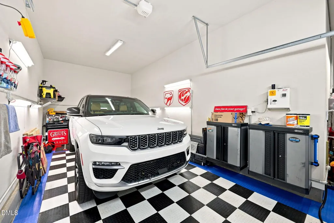
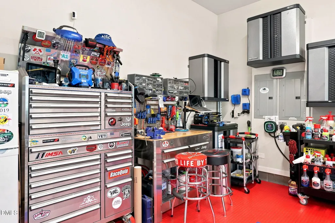
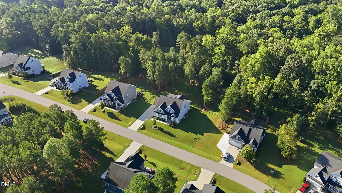
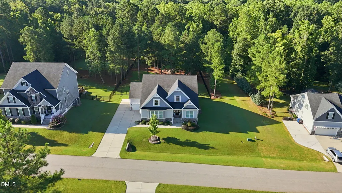
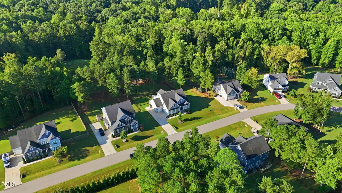
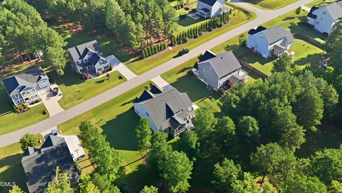
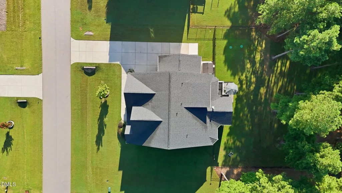
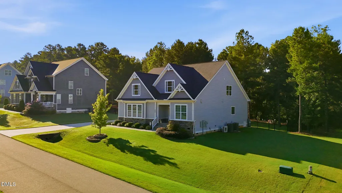
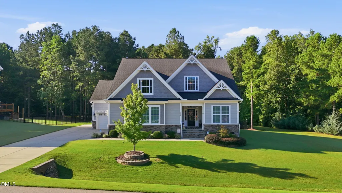
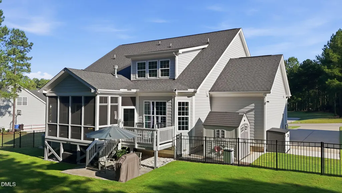
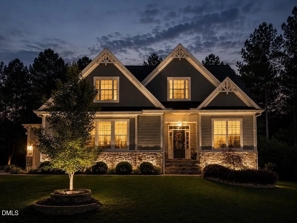
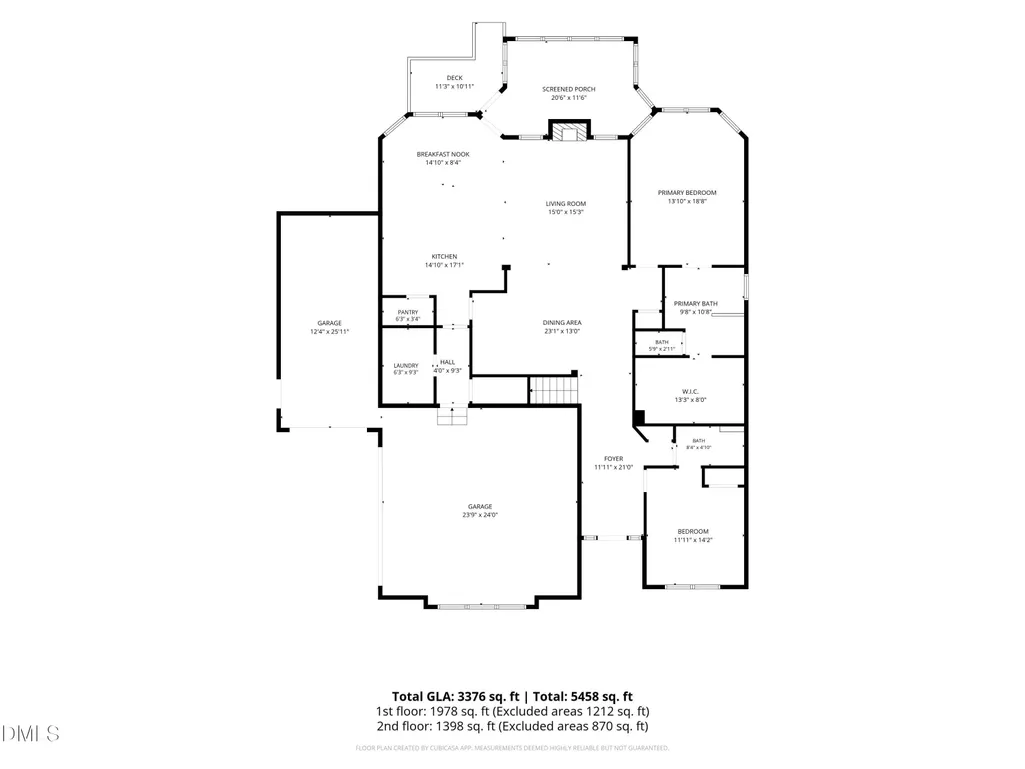
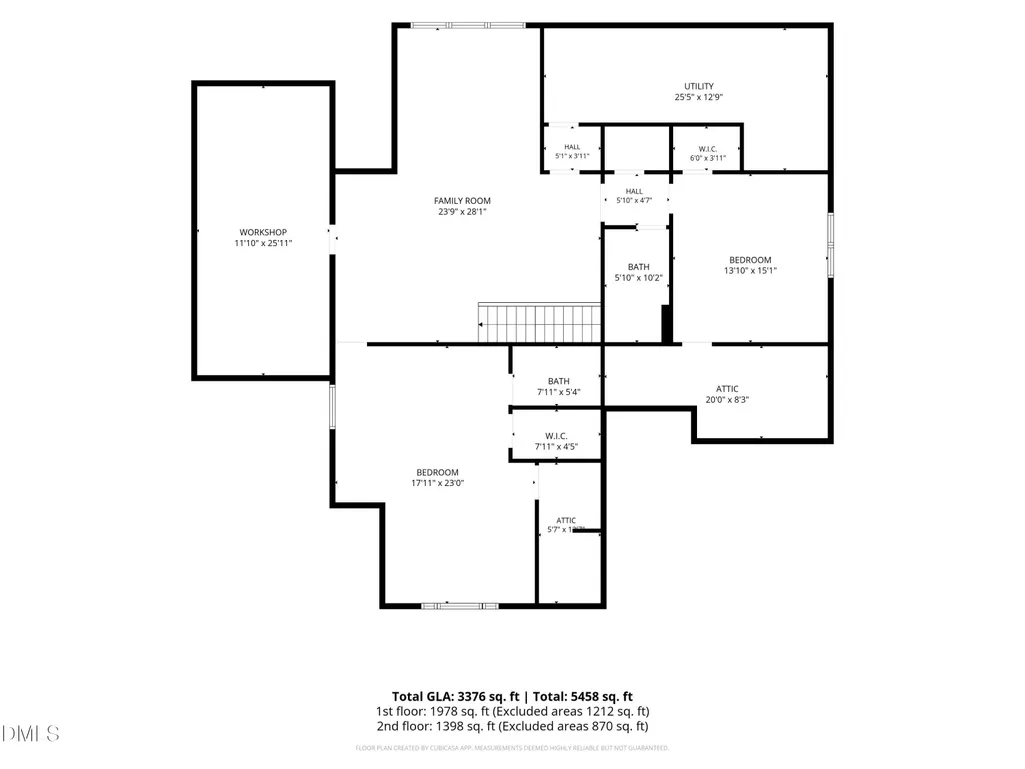
This is not your typical Holly Springs home. Set on an impressive .76-acre homesite, 209 Old Ballentine Way offers 3,376 square feet, 4 bedrooms, 4 full baths, exceptional outdoor living, an incredible conditioned 3-car garage—and no city property taxes. Built in 2019, the home welcomes you with a soaring two-story foyer with wainscoting. A formal dining room features a true coffered ceiling and wainscoting, while the open-concept living area centers around a spacious great room with gas fireplace and beautifully appointed gourmet kitchen. The kitchen delivers with custom cabinetry, quartz countertops, 36-inch KitchenAid cooktop, built-in wall oven, microwave/convection oven, KitchenAid dishwasher, pot filler, and direct-vented range hood. A dedicated instant hot-water system serves the kitchen sink, and the walk-in pantry features wood shelving and a sliding pocket door. A bay-window breakfast nook overlooks the backyard. The main level offers the rare convenience of two private bedroom suites. The primary retreat features a panoramic bay window, spacious bath with separate water closet, and oversized walk-in closet with custom wood shelving. A separate in-law/guest suite includes a full bath with tiled walk-in shower—ideal for guests or multigenerational living. A custom laundry room and built-in mudroom drop zone complete the main level. Oak-tread hardwood stairs lead upstairs to a large loft/family room and two generously sized bedrooms. One offers the flexibility of a second primary suite, with vaulted ceiling, separate sitting room, walk-in closet, and private bath, while the other features its own walk-in closet. A fourth full bath rounds out the second floor. Four walk-in attics provide approximately 870 additional square feet of storage. Outdoor living is equally impressive. The enclosed four-season sunroom with EZE-Breeze windows features a wall-mounted electric fireplace/heater and TV connections. An additional open deck overlooks the private backyard, complemented by separate grilling and firepit patios. The fenced yard features TifTuf Bermuda sod and extends to the wooded edge, while the .76-acre property continues well beyond the fence. A storage shed with additional concrete pad adds even more utility. And then there's THE GARAGE. The oversized 3-car garage is heated, cooled, and EV/RV ready, with two 50-amp outlets and one 30-amp outlet, plus a utility sink, hose connections, hot-water spigot, Wi-Fi-enabled wall-mounted garage door openers, and an integrated ceiling lift for removing or storing a Jeep or convertible top. Additional upgrades include Lutron smart lighting with Alexa voice control, exterior architectural/landscape lighting, HardiePlank siding, Aprilaire crawlspace dehumidifier, integrated TAEX pest-control system, and annually maintained termite warranty. The Wi-Fi-enabled water heater was replaced in 2023 and includes leak detection with automatic shutoff. A proactively installed radon mitigation system, underground downspout extensions, and transferable structural warranty add further peace of mind. And perhaps one of the best surprises: No city property taxes. Located outside Holly Springs city limits while remaining in Wake County and served by Wake County Public Schools. 3,376 SF. .76 acres. Four bedrooms. Four full baths. Two main-level bedroom suites. 870± SF of walk-in attic storage. Conditioned 3-car garage. Exceptional indoor-outdoor living. No city property taxes. 209 Old Ballentine Way is the kind of home that's difficult to replicate—and even harder to outgrow.
| Elementary School | Middle School | High School |
|---|---|---|
| Wake - Buckhorn Creek Elementary Elementary School | Wake - Holly Grove Middle School Middle School | Wake - Fuquay Varina High High School |
| Price History | |
|---|---|
| 9/2/2026 | Listed $795,000 |
General Features
| Sewer | Septic Tank |
|---|---|
| Heating | Central,Electric,Fireplace(s),Heat Pump,See Remarks |
| Cooling | Ceiling Fan(s),Central Air,Heat Pump,Multi Units,Other |
| Utilities | Cable Available,Electricity Connected,Phone Available,Septic Connected,Water Connected,See Remarks |
| Roof | Architectural Shingle |
| Appliances | Built-In Electric Oven,Convection Oven,Cooktop,Dishwasher,Disposal,Electric Oven,Microwave,Range Hood,Self Cleaning Oven,Stainless Steel Appliance(s),Vented Exhaust Fan,Wall Oven |
| Zoning | SR |
| HOA Fee | 52.5 |
| Garage Spaces | 3 |
| Association Fee Includes | None |
| Patio/Porch Features | Covered,Deck,Enclosed,Front Porch,Patio,Porch,Rear Porch,Screened,See Remarks |
| Architectural Style | Craftsman,Transitional |
| Construction Materials | Attic/Crawl Hatchway(s) Insulated,Batts Insulation,Blown-In Insulation,Fiber Cement,HardiPlank Type,Lap Siding,Radiant Barrier,Shake Siding,Stone,Stone Veneer |
| Year Built | 2019 |
| View | Trees/Woods,See Remarks |
| Stories Count | 2 |
| Levels | One and One Half,Two |
| Property Subtype | Single Family Residence |
| Community Features | Street Lights |
| Assoc Fee Paid Per | Semi-Annually |
| County | Wake |
| New Construction | false |
| Property Type | Residential |
| HOA | true |
| Attached Garage | true |
| Energy Efficient | Construction,Insulation,Lighting,Thermostat,Windows |
| Subdivision Name | Ballentine Place |
| Garage Y/N | true |
| Green Indoor Air Quality | Integrated Pest Management |
| Other Structures | Shed(s) |
| Total Rooms | 8 |
| Full Baths | 4 |
| Status | Pending |
| Directions | From Adcock Rd., turn left onto Old Ballentine Way. Home is located on the left. |
| High School | Wake - Fuquay Varina High |
| City | Holly Springs |
| Senior Community Y/N | false |
| Lot Size Units | Acres |
| Lot Size Square Feet | 33105 |
| Carport Y/N | false |
| Elementary School | Wake - Buckhorn Creek Elementary |
| Tax Annual Amount | 4837.82 |
| Middle/Junior High School | Wake - Holly Grove Middle School |
| Virtual Tour | https://www.zillow.com/view-imx/77601dc1-40c0-4f07-ad00-791a82174d8e?wl=true&setAttribution=mls&initialViewType=pano |
| Structure Type | House,Site Built |
| Standard Status | Pending |
Interior Features
| Interior Amenities | Built-in Features,Ceiling Fan(s),Chandelier,Coffered Ceiling(s),Crown Molding,Double Vanity,Eat-in Kitchen,Entrance Foyer,High Ceilings,High Speed Internet,In-Law Floorplan,Kitchen Island,Open Floorplan,Pantry,Primary Downstairs,Quartz Counters,Radon Mitigation,Recessed Lighting,Second Primary Bedroom,Smart Camera(s)/Recording,Smart Home,Smart Light(s),Smart Thermostat,Smooth Ceilings,Soaking Tub,Storage,Vaulted Ceiling(s),Walk-In Closet(s),Walk-In Shower,Water Closet,See Remarks |
|---|---|
| Flooring | Carpet,Hardwood,Tile,Wood |
| Total Fireplaces | 1 |
| Fireplace Features | Gas Log,Living Room |
| Air Conditioning Y/N | true |
| Heating Y/N | true |
| Window Features | Insulated Windows,Screens |
| Fireplace Y/N | true |
| Above Grade Finished Area | 3376 |
| Laundry Features | Laundry Room,Main Level |
| Total Bedrooms | 4 |
| Total Baths | 4 |
Exterior Features
| Exterior Amenities | Fenced Yard,Lighting,Private Yard,Rain Gutters,Smart Camera(s)/Recording,Smart Lock(s) |
|---|---|
| Fencing | Back Yard,Fenced,Gate |
| Parking Features | Attached,Driveway,Electric Vehicle Charging Station(s),Garage,Garage Door Opener,Garage Faces Side,Heated Garage,Oversized,Parking Pad,See Remarks |
| Lot Features | Back Yard,Front Yard,Garden,Hardwood Trees,Landscaped,Private,Secluded,See Remarks |
| Water Source | Community Water |
| Lot Size Area | 0.76 |
| Foundation Details | Crawlspace |
| Building Area Total | 3376 |
| Lot Size Acres | 0.76 |
Amenities
- Foreclosure
- Views
- Short Sale
- New Construction
- Adult 55+
- Lease To Own
- No HOA Fees
- Furnished
- Primary On Main
- Air Conditioning
- Seller Finance
- Green
- Fixer Upper
- Horse
- Golf
- Fireplace
- Deck
- Garage
- Basement
- Pool
Property vs Single Family Average in 27540
Price
Year Built

 Copyright 2026 Triangle MLS, Inc. of North Carolina. All rights reserved.
The data relating to real estate for sale on this web site comes in part from the Triangle MLS, Inc. of North Carolina. Real estate listings held by brokerage firms other than Berkshire Hathaway HomeServices York Simpson Underwood Realty - Raleigh are marked with the Broker Reciprocity logo and detailed information about them includes the name of the listing brokers. Brokers make an effort to deliver accurate information, but buyers should independently verify any information on which they will rely in a transaction. The listing broker shall not be responsible for any typographical errors, misinformation, or misprints, and they shall be held totally harmless from any damages arising from reliance upon this data. This data is provided exclusively for consumer's personal, noncommercial use.
Closed (sold) listings may have been listed and/or sold by a real estate firm other than the firm(s) featured on this website. Closed data is not available until the sale of the property is recorded in the MLS. Home sale data is not an appraisal, CMA, competitive or comparative market analysis, or home valuation of any property.
Listings marked with an icon are provided courtesy of the Triangle MLS, Inc. of North Carolina, Internet Data Exchange Database.
This site is monitored for scraping. Any use of listing data obtained from this web site, other than by a consumer looking to purchase real estate, is prohibited.
This data has been updated as of September 18, 2026 4:41 PM UTC
Copyright 2026 Triangle MLS, Inc. of North Carolina. All rights reserved.
The data relating to real estate for sale on this web site comes in part from the Triangle MLS, Inc. of North Carolina. Real estate listings held by brokerage firms other than Berkshire Hathaway HomeServices York Simpson Underwood Realty - Raleigh are marked with the Broker Reciprocity logo and detailed information about them includes the name of the listing brokers. Brokers make an effort to deliver accurate information, but buyers should independently verify any information on which they will rely in a transaction. The listing broker shall not be responsible for any typographical errors, misinformation, or misprints, and they shall be held totally harmless from any damages arising from reliance upon this data. This data is provided exclusively for consumer's personal, noncommercial use.
Closed (sold) listings may have been listed and/or sold by a real estate firm other than the firm(s) featured on this website. Closed data is not available until the sale of the property is recorded in the MLS. Home sale data is not an appraisal, CMA, competitive or comparative market analysis, or home valuation of any property.
Listings marked with an icon are provided courtesy of the Triangle MLS, Inc. of North Carolina, Internet Data Exchange Database.
This site is monitored for scraping. Any use of listing data obtained from this web site, other than by a consumer looking to purchase real estate, is prohibited.
This data has been updated as of September 18, 2026 4:41 PM UTC
