
















Address
5235 Salem Woods Drive, Graham, NC
Price
$ 410,000
Property Attributes
- MLS#10189676
- TypeSingle Family
- Listing Status Active
- CountyAlamance
- CityGraham
- NeighborhoodSalem Woods
- Zip27253
- StyleRanch
- Year Built2009
- Price$ 410,000
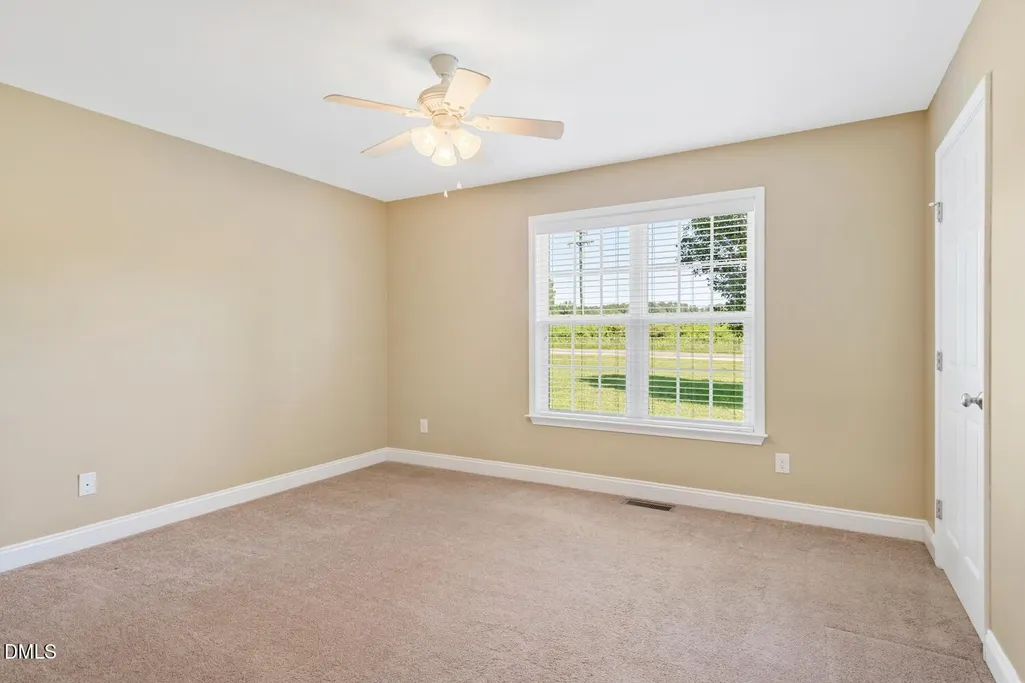
- Bedrooms3
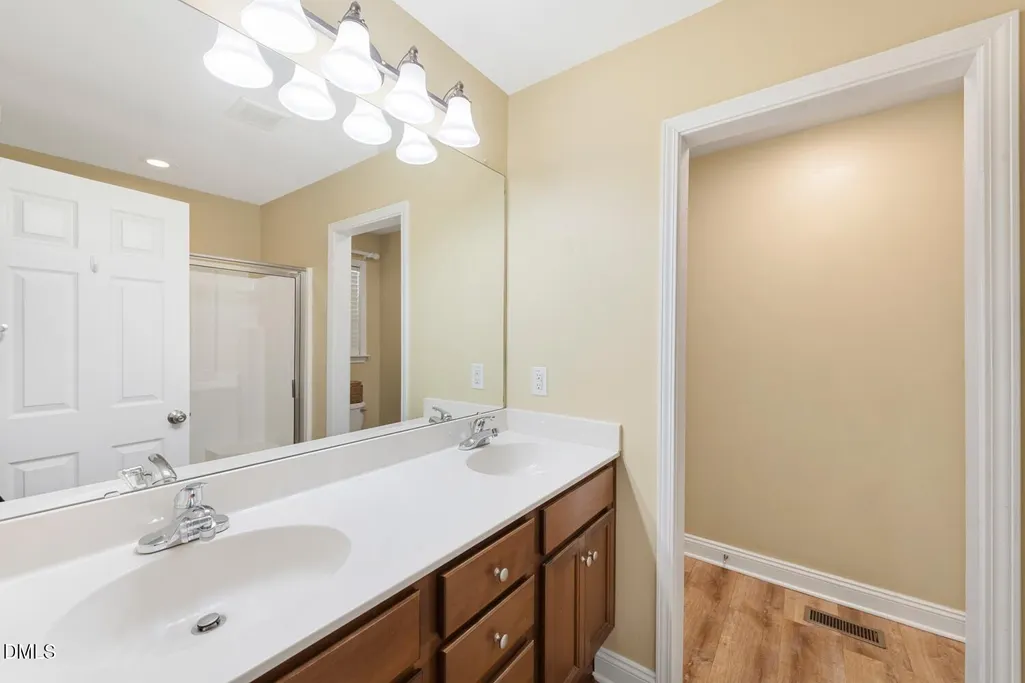
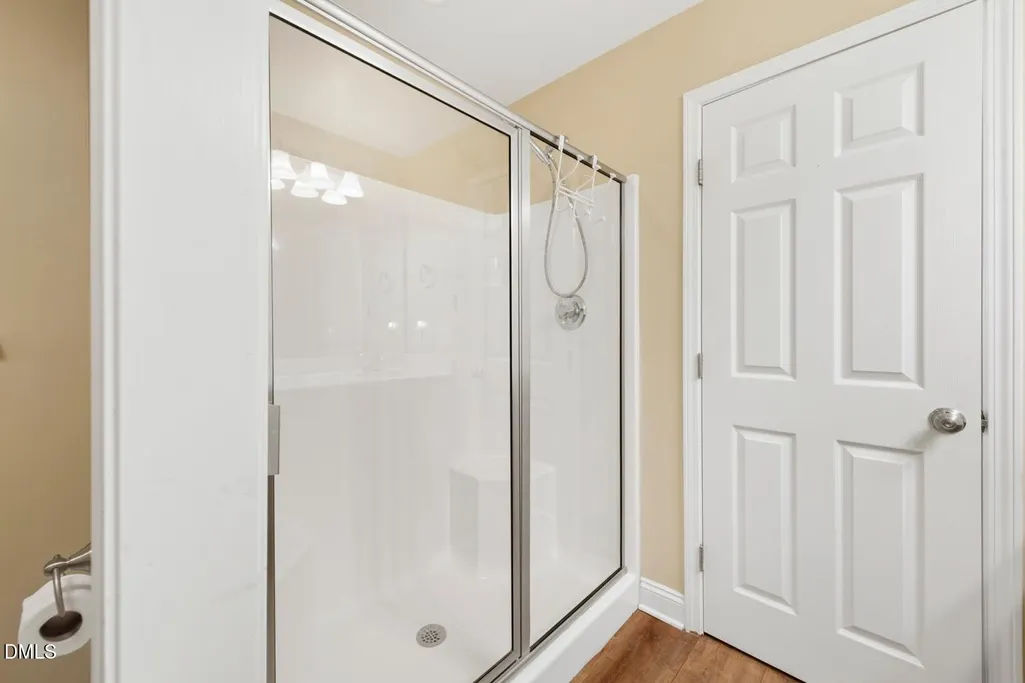
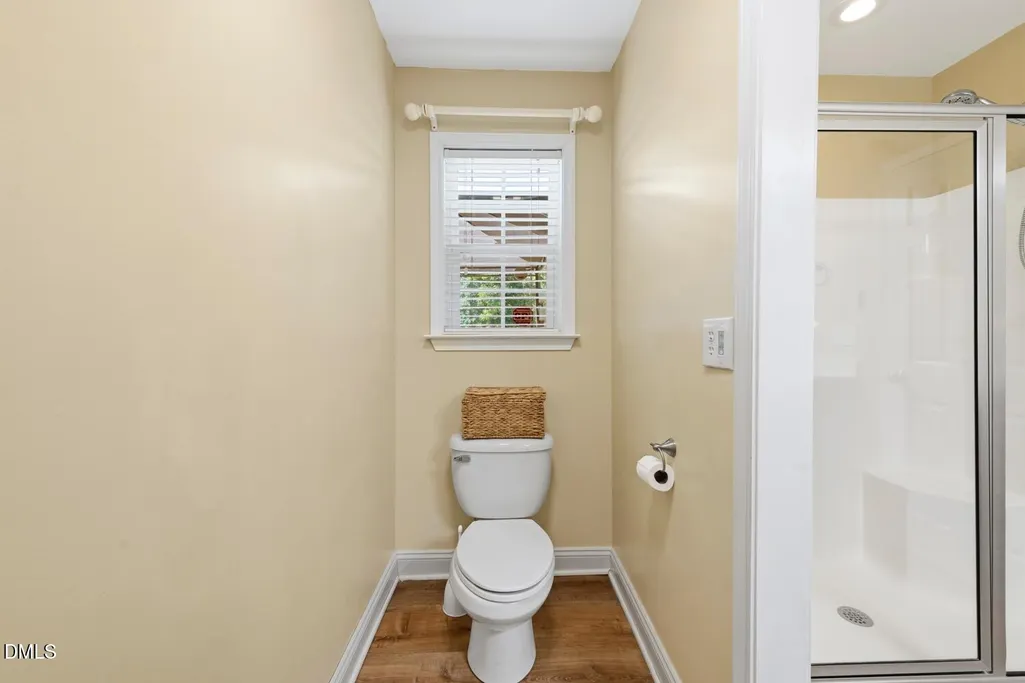
- Full Bathrooms2
- Half Bathrooms0
- Sqr Footage1579
- Lot Size1.56 Acres
Data Source:
Triangle MLS (TMLS)
Property Description
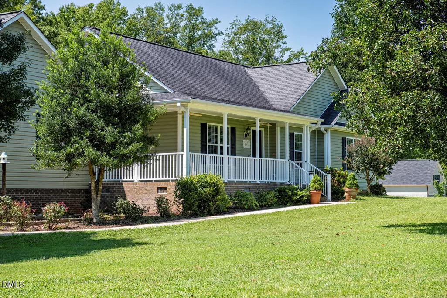
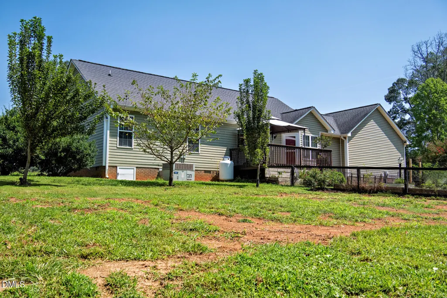
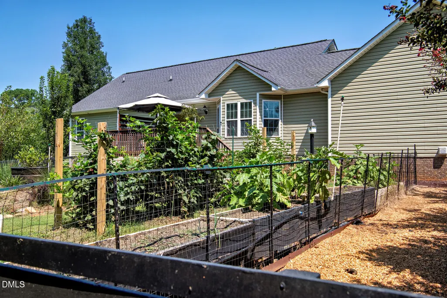
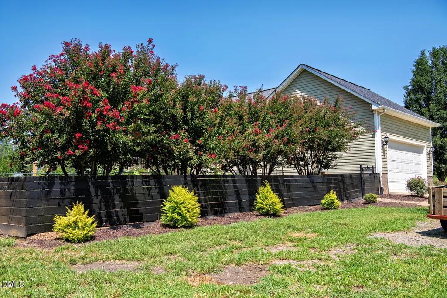
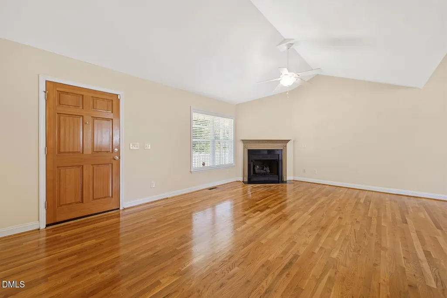
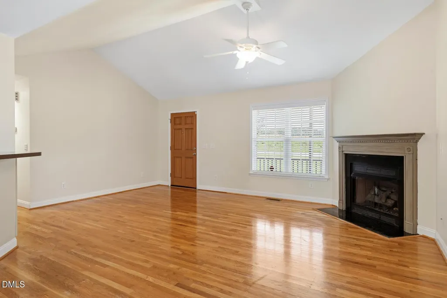
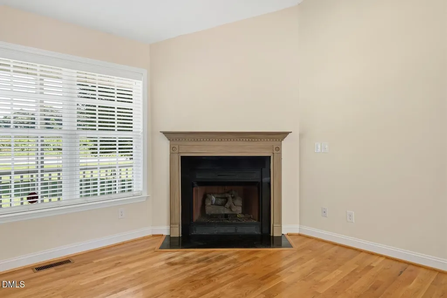
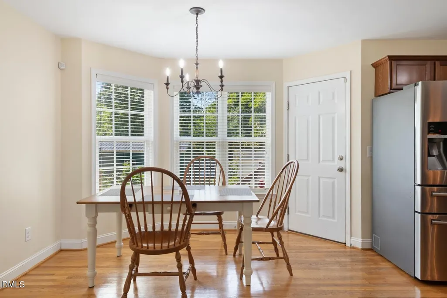
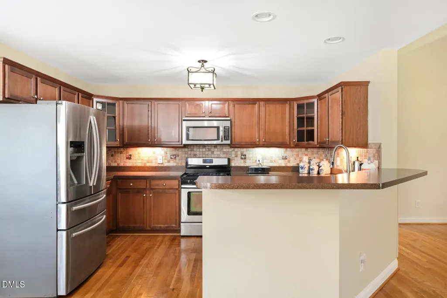
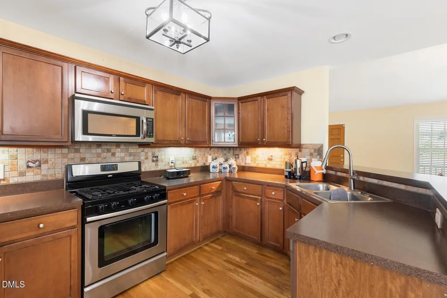
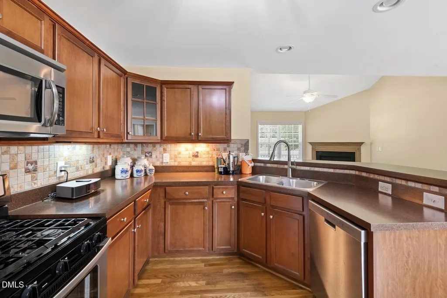
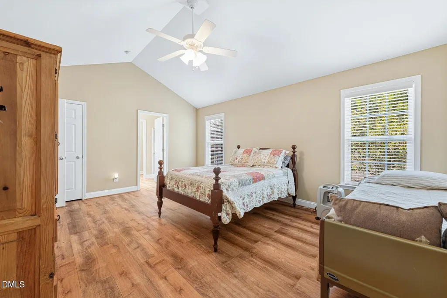
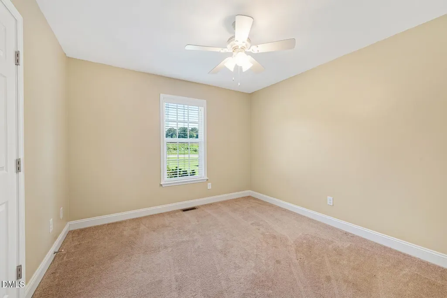
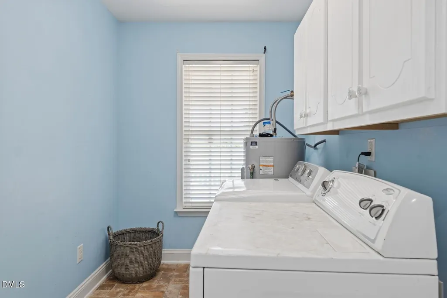
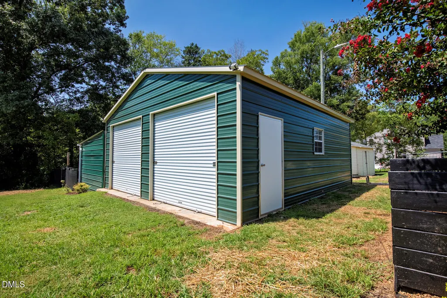
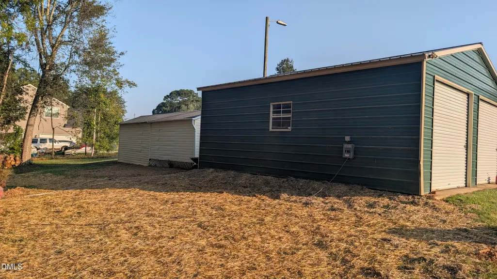
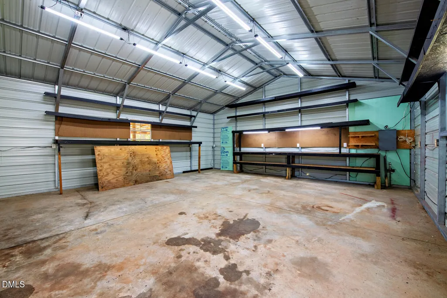
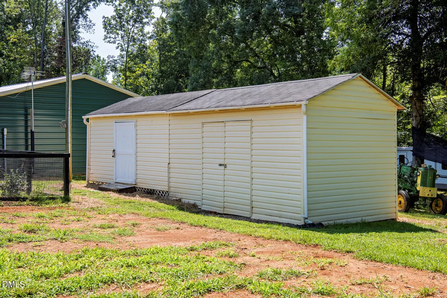
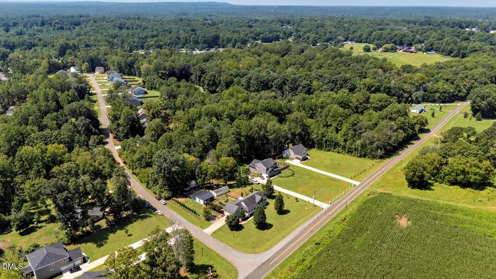
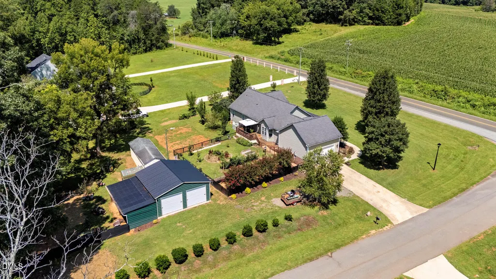
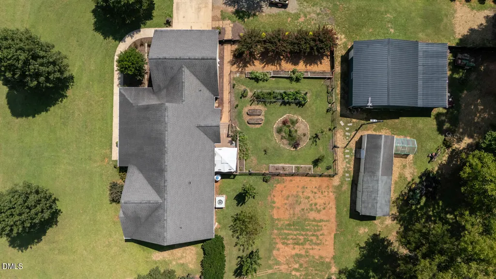
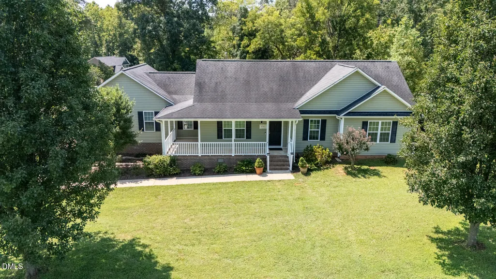
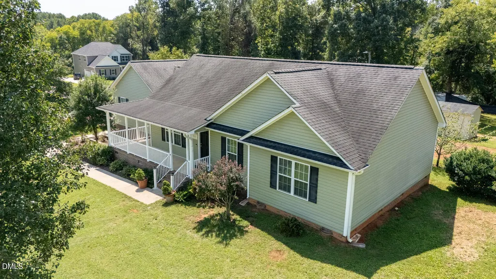
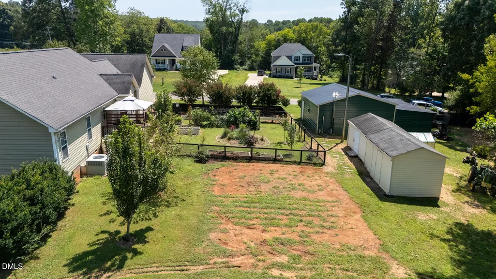
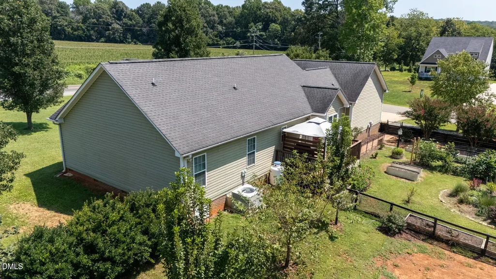
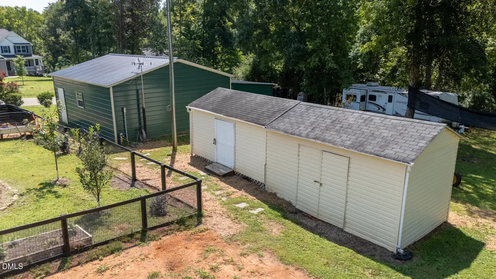
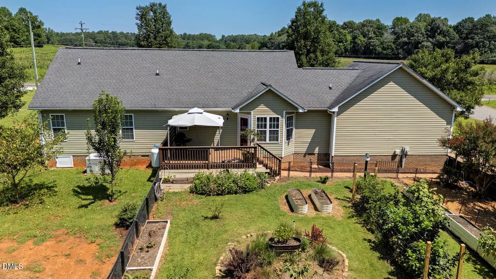
Welcome to your own garden retreat! This inviting single-level home offers 3 bedrooms and 2 baths with approximately 1,579 square feet. The comfortable floor plan includes a bright, vaulted living room with fireplace, an open kitchen and dining area, pantry, laundry, and primary suite. Relax on the expansive covered front porch or enjoy the rear deck overlooking the cultivated grounds. Gardeners will appreciate the fenced and unfenced garden areas featuring planters, plumbed water, and sprinklers. Established plantings include pear, apple, peach, black cherry and red cherry trees, plus blueberry and blackberry bushes. The rear-deck canopy convey with the property. A fenced dog run provides dedicated outdoor space for pets. Storage and workspace abound with an attached two-car garage and a detached 624-square-foot two-car garage/shop with its own 200-amp electrical service, water and filtration system—ideal for hobbies, projects, equipment or additional storage. A separate water-filtration system serves the house. And additional storage building divided into separate wood-floored and gravel-floored sections also conveys with the property. With its versatile outbuildings, productive gardens and peaceful setting, this distinctive property offers much more than a place to call home. Updated 9/18/2026: A small greenhouse behind the storage building, a shed extension on the side of the garage, and a fence extending from the edge of the detached garage to the wood line may be visible in some photos. These were recently removed to bring the property into compliance with HOA restrictions. Grass has recently been graded and seeded in the area where the shed extension and greenehouse were formerly located and a photo of the work was added to the listing photos.
| Elementary School | Middle School | High School |
|---|---|---|
| Alamance Burlington - B Everett Jordan Elementary Elementary School | Alamance Burlington - Hawfields Middle Middle School | Alamance Burlington - Southeast Alamance High School High School |
| Price History | |
|---|---|
| 8/31/2026 | Listed $410,000 |
General Features
| Sewer | Septic Tank |
|---|---|
| Heating | Electric |
| Cooling | Central Air |
| Roof | Shingle |
| Appliances | Dishwasher,Dryer,Gas Range,Microwave,Washer |
| HOA Fee | 198 |
| Garage Spaces | 2 |
| Association Fee Includes | Road Maintenance |
| Patio/Porch Features | Covered,Deck,Front Porch |
| Architectural Style | Ranch |
| Construction Materials | Frame,Vinyl Siding |
| Year Built | 2009 |
| Stories Count | 1 |
| Levels | One |
| Property Subtype | Single Family Residence |
| Assoc Fee Paid Per | Annually |
| County | Alamance |
| New Construction | false |
| Property Type | Residential |
| HOA | true |
| Attached Garage | true |
| Subdivision Name | Salem Woods |
| Garage Y/N | true |
| Other Structures | Second Garage,Storage |
| Total Rooms | 6 |
| Full Baths | 2 |
| Status | Active |
| Directions | From Interstate 40/85, use Exit 148 (NC Highway 54/Graham). Take Exit 148 and travel south/east on NC-54 toward Graham and Chapel Hill. Continue on NC-54 through Graham for approximately 8-9 miles. Turn right onto Salem Church Road. At the fork near the church, bear left to remain on Salem Church Road. Turn right onto Salem Woods Drive. Continue approximately 0.2 mile. 5235 Salem Woods Drive will be on the right. |
| High School | Alamance Burlington - Southeast Alamance High School |
| City | Graham |
| Senior Community Y/N | false |
| Open Parking Spaces | 2 |
| Lot Size Units | Acres |
| Lot Size Square Feet | 67953 |
| Carport Y/N | false |
| Elementary School | Alamance Burlington - B Everett Jordan Elementary |
| Tax Annual Amount | 2006.55 |
| Middle/Junior High School | Alamance Burlington - Hawfields Middle |
| Structure Type | Site Built |
| Standard Status | Active |
Interior Features
| Flooring | Carpet,Hardwood,Laminate,Vinyl |
|---|---|
| Total Fireplaces | 1 |
| Fireplace Features | Gas Log,Living Room |
| Air Conditioning Y/N | true |
| Heating Y/N | true |
| Fireplace Y/N | true |
| Above Grade Finished Area | 1579 |
| Laundry Features | Electric Dryer Hookup,Laundry Room,Washer Hookup |
| Total Bedrooms | 3 |
| Total Baths | 2 |
Exterior Features
| Exterior Amenities | Dog Run,Fenced Yard,Garden,Rain Gutters,Storage |
|---|---|
| Fencing | Partial |
| Parking Features | Garage Faces Side |
| Lot Features | Corner Lot,Garden,See Remarks |
| Water Source | Well |
| Lot Size Area | 1.56 |
| Foundation Details | Crawlspace |
| Building Area Total | 1579 |
| Lot Size Acres | 1.56 |
| Other Parking | Additional detached 2-car garage/shop |
| Road Frontage Type | County Road,Private Road |
Amenities
- Foreclosure
- Views
- Short Sale
- New Construction
- Adult 55+
- Lease To Own
- No HOA Fees
- Furnished
- Primary On Main
- Air Conditioning
- Seller Finance
- Green
- Fixer Upper
- Horse
- Golf
- Fireplace
- Deck
- Garage
- Basement
- Pool
Property vs Single Family Average in 27253
Price
Year Built


