
Address
440 Creekhurst Place, Cary, NC
Price
$ 1,325,000
Property Attributes
- MLS#10184315
- TypeSingle Family
- Listing Status Active
- CountyWake
- CityCary
- NeighborhoodAshbourne Estates
- Zip27519
- StyleModern, Transitional
- Year Built2018
- Price$ 1,325,000
- Bedrooms5
- Full Bathrooms5
- Half Bathrooms1
- Sqr Footage4590
- Lot Size0.24 Acres
Data Source:
Triangle MLS (TMLS)
Property Description
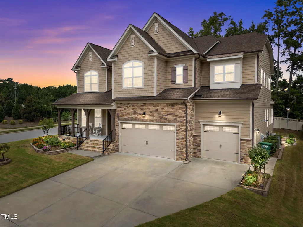
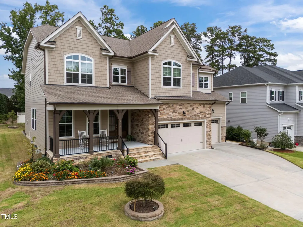
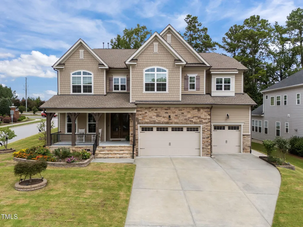
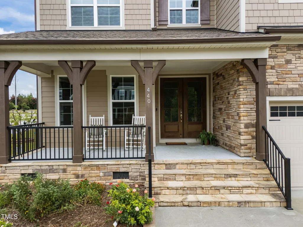
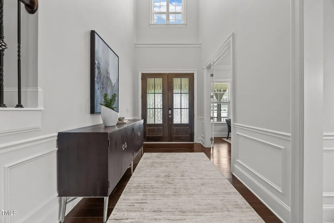
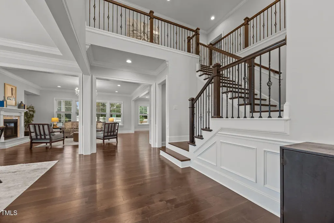
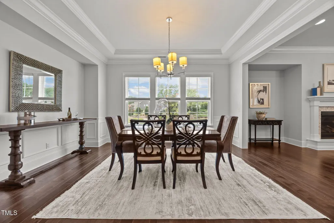
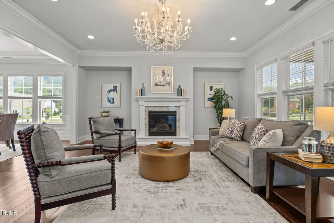
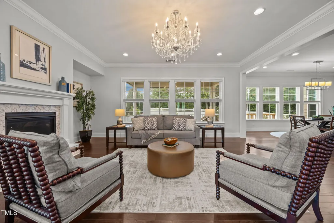
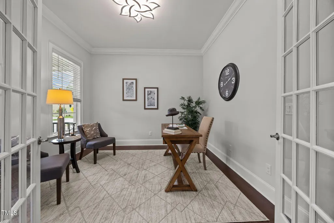
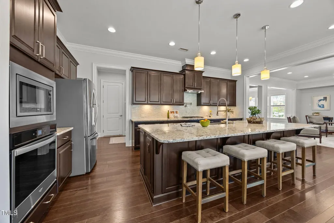
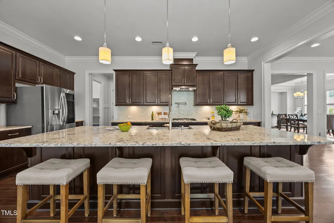
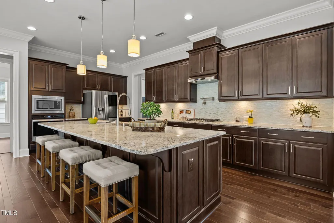
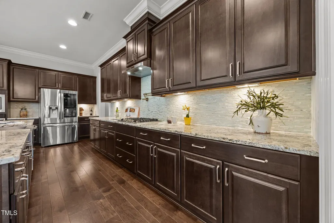
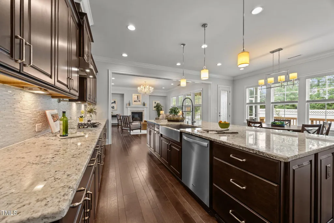
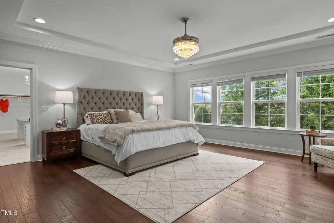
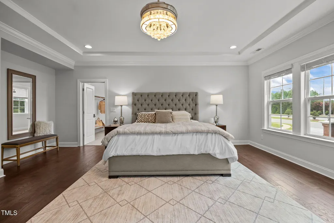
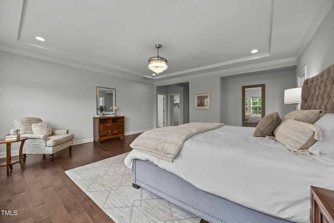
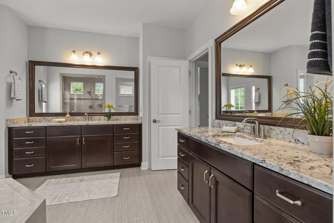
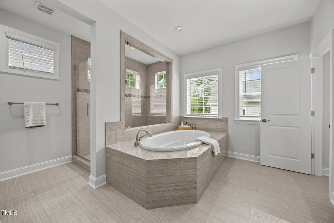
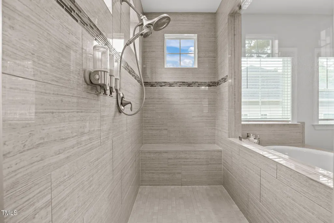
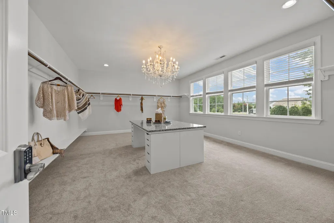
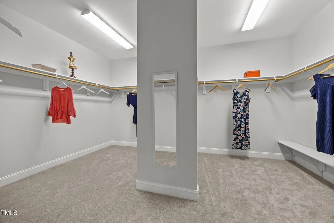
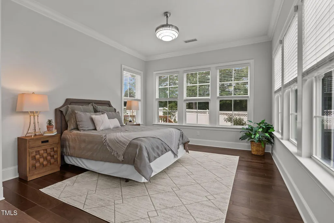
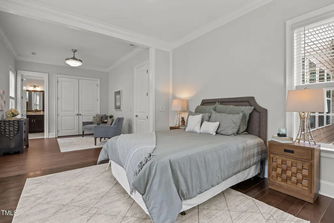
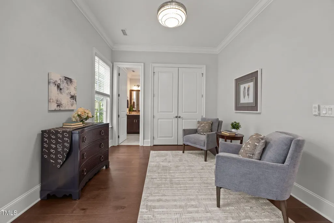
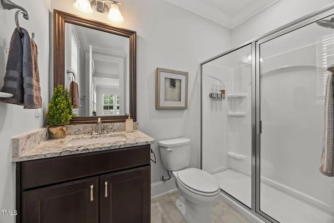
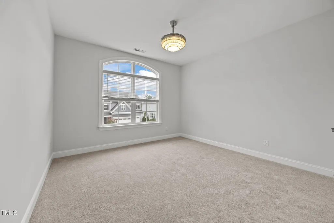
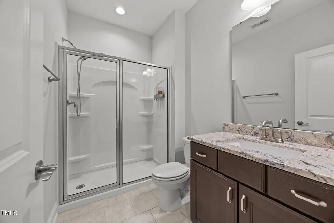
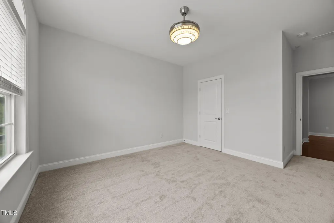
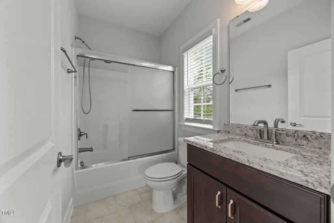
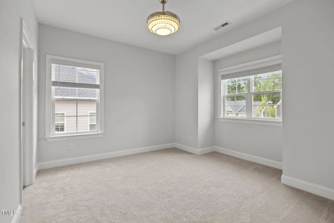
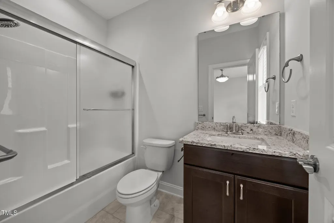
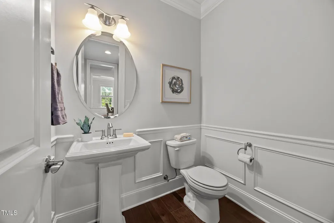
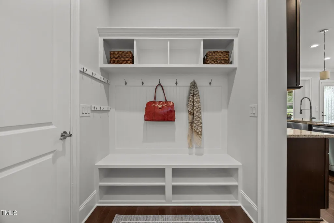
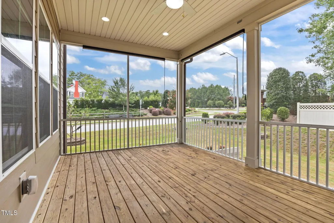
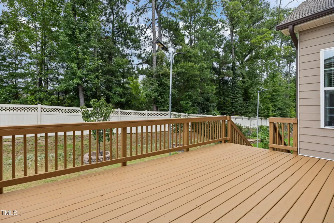
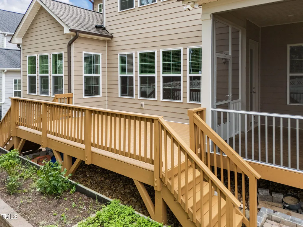
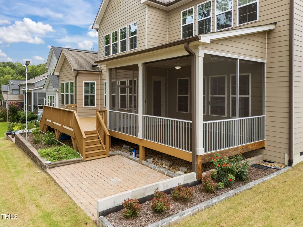
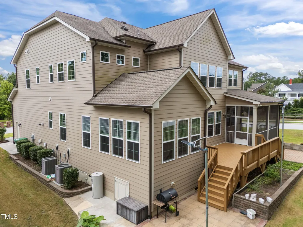
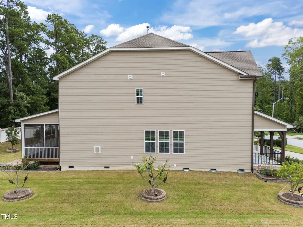
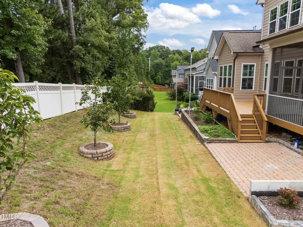
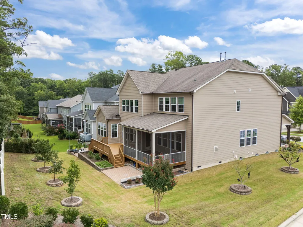
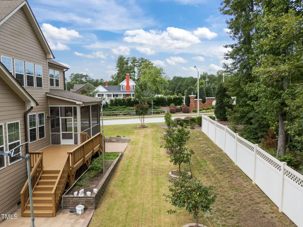
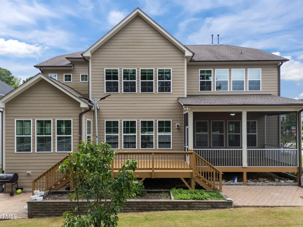
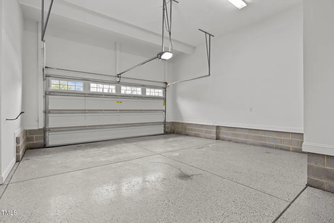
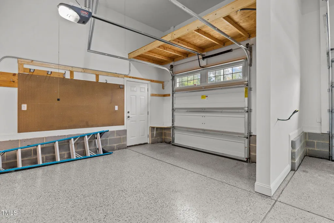
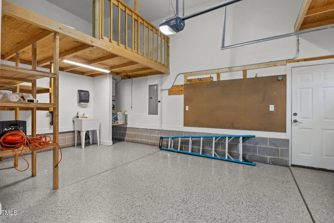
Elegant Cary Home with Luxury Upgrades and Spacious Living Welcome to 440 Creekhurst Place, a beautifully upgraded 5-bedroom, 5.5-bath, 3 car garage home offering 4,590 sq. ft. of refined living space in one of Cary's most desirable communities. Built in 2019, this residence blends timeless design with over $100,000 in custom enhancements, creating a move-in ready home that feels brand new. Step inside to soaring 11-foot ceilings, vaulted details, and engineered hardwood flooring throughout. The primary suite is a true retreat, featuring hardwood floors, two oversized walk-in closets, and a spa-inspired bath. Every bedroom enjoys its own bathroom, providing comfort and privacy for family and guests. The gourmet kitchen is designed for both everyday living and entertaining, showcasing granite countertops, stainless steel appliances, a spacious island, and a functional mudroom. A screened-in porch extends the living space outdoors, overlooking the professionally landscaped yard with lush Bermuda grass. Additional highlights include brand new carpet, fresh interior paint, high-end light fixtures, and an encapsulated crawlspace for peace of mind. With thoughtful upgrades at every turn, this home delivers the perfect blend of style, comfort, and durability. Don't miss the opportunity to own a meticulously maintained property in a prime Cary location—move-in ready and built to impress.
| Elementary School | Middle School | High School |
|---|---|---|
| Wake - Davis Drive Elementary Elementary School | Wake - Davis Drive Middle Middle School | Wake - Green Hope High High School |
| Price History | |
|---|---|
| 8/19/2026 | Listed $1,325,000 |
General Features
| Sewer | Public Sewer |
|---|---|
| Heating | Forced Air,Natural Gas |
| Cooling | Central Air |
| Roof | Architectural Shingle |
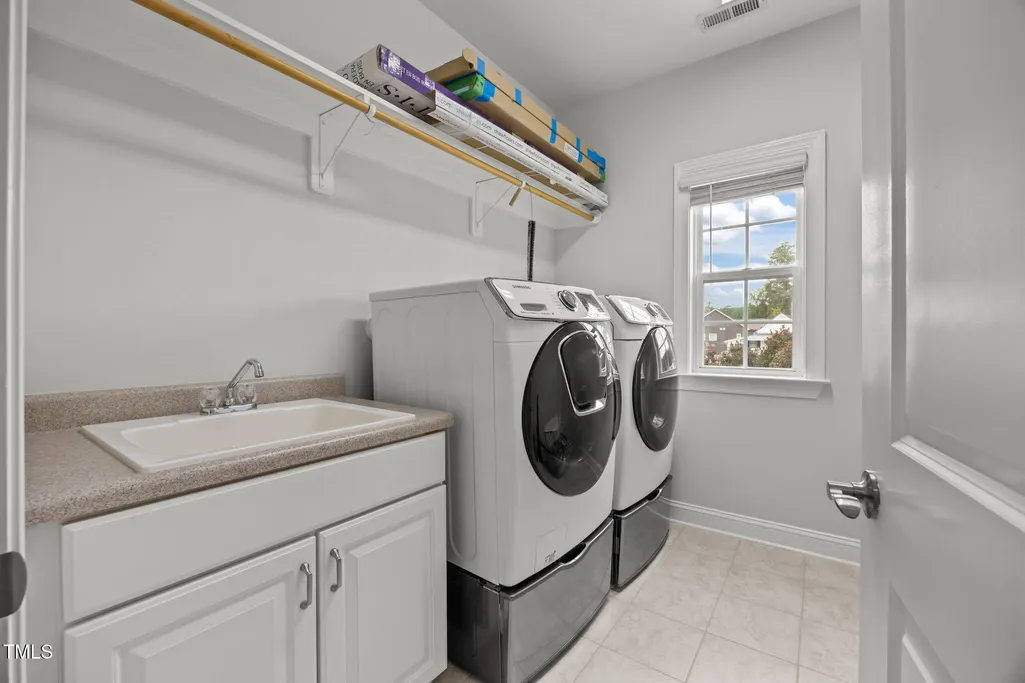
| Appliances | Dishwasher,Gas Cooktop,Microwave,Range Hood,Refrigerator,Vented Exhaust Fan,Wall Oven,Washer/Dryer |
| Zoning | R8CU |
| HOA Fee | 73 |
| Garage Spaces | 3 |
| Association Fee Includes | None |
| Patio/Porch Features | Covered,Deck,Front Porch,Patio,Screened |
| Architectural Style | Modern,Transitional |
| Construction Materials | Fiber Cement,Shake Siding,Stone |
| Year Built | 2018 |
| Stories Count | 1 |
| Levels | Two |
| Property Subtype | Single Family Residence |
| Assoc Fee Paid Per | Quarterly |
| County | Wake |
| New Construction | false |
| Property Type | Residential |
| Association Amenities | Maintenance Grounds |
| HOA | true |
| Attached Garage | true |
| Subdivision Name | Ashbourne Estates |
| Garage Y/N | true |
| Total Rooms | 7 |
| Full Baths | 5 |
| Status | Active |
| Directions | NA |
| High School | Wake - Green Hope High |
| City | Cary |
| Senior Community Y/N | false |
| Lot Size Units | Acres |
| Lot Size Square Feet | 10454 |
| Elementary School | Wake - Davis Drive Elementary |
| Tax Annual Amount | 11866.98 |
| Middle/Junior High School | Wake - Davis Drive Middle |
| Structure Type | Site Built |
| Standard Status | Active |
Interior Features
| Interior Amenities | Ceiling Fan(s),Chandelier,Crown Molding,Dressing Room,Dual Closets,Granite Counters,High Ceilings,Kitchen Island,Kitchen/Dining Room Combination,Open Floorplan,Pantry,Recessed Lighting,Separate Shower,Smooth Ceilings,Soaking Tub,Walk-In Closet(s),Walk-In Shower |
|---|---|
| Flooring | Carpet,Hardwood,Tile |
| Common Walls | No Common Walls |
| Air Conditioning Y/N | true |
| Heating Y/N | true |
| Above Grade Finished Area | 2465 |
| Half Baths | 1 |
| Laundry Features | Laundry Room,Sink,Upper Level |
| Total Bedrooms | 5 |
| Below Grade Finished Area | 2125 |
| Total Baths | 6 |
Exterior Features
| Parking Features | Driveway,Electric Vehicle Charging Station(s),Garage |
|---|---|
| Lot Features | Back Yard,Corner Lot,Front Yard,Landscaped |
| Water Source | Public |
| Lot Size Area | 0.24 |
| Foundation Details | Block |
| Building Area Total | 4590 |
| Lot Size Acres | 0.24 |
Amenities
- Foreclosure
- Views
- Short Sale
- New Construction
- Adult 55+
- Lease To Own
- No HOA Fees
- Furnished
- Primary On Main
- Air Conditioning
- Seller Finance
- Green
- Fixer Upper
- Horse
- Golf
- Fireplace
- Deck
- Garage
- Basement
- Pool
Property vs Single Family Average in 27519
Price
Year Built

 Copyright 2026 Triangle MLS, Inc. of North Carolina. All rights reserved.
The data relating to real estate for sale on this web site comes in part from the Triangle MLS, Inc. of North Carolina. Real estate listings held by brokerage firms other than Berkshire Hathaway HomeServices York Simpson Underwood Realty - Raleigh are marked with the Broker Reciprocity logo and detailed information about them includes the name of the listing brokers. Brokers make an effort to deliver accurate information, but buyers should independently verify any information on which they will rely in a transaction. The listing broker shall not be responsible for any typographical errors, misinformation, or misprints, and they shall be held totally harmless from any damages arising from reliance upon this data. This data is provided exclusively for consumer's personal, noncommercial use.
Closed (sold) listings may have been listed and/or sold by a real estate firm other than the firm(s) featured on this website. Closed data is not available until the sale of the property is recorded in the MLS. Home sale data is not an appraisal, CMA, competitive or comparative market analysis, or home valuation of any property.
Listings marked with an icon are provided courtesy of the Triangle MLS, Inc. of North Carolina, Internet Data Exchange Database.
This site is monitored for scraping. Any use of listing data obtained from this web site, other than by a consumer looking to purchase real estate, is prohibited.
This data has been updated as of September 17, 2026 5:12 PM UTC
Copyright 2026 Triangle MLS, Inc. of North Carolina. All rights reserved.
The data relating to real estate for sale on this web site comes in part from the Triangle MLS, Inc. of North Carolina. Real estate listings held by brokerage firms other than Berkshire Hathaway HomeServices York Simpson Underwood Realty - Raleigh are marked with the Broker Reciprocity logo and detailed information about them includes the name of the listing brokers. Brokers make an effort to deliver accurate information, but buyers should independently verify any information on which they will rely in a transaction. The listing broker shall not be responsible for any typographical errors, misinformation, or misprints, and they shall be held totally harmless from any damages arising from reliance upon this data. This data is provided exclusively for consumer's personal, noncommercial use.
Closed (sold) listings may have been listed and/or sold by a real estate firm other than the firm(s) featured on this website. Closed data is not available until the sale of the property is recorded in the MLS. Home sale data is not an appraisal, CMA, competitive or comparative market analysis, or home valuation of any property.
Listings marked with an icon are provided courtesy of the Triangle MLS, Inc. of North Carolina, Internet Data Exchange Database.
This site is monitored for scraping. Any use of listing data obtained from this web site, other than by a consumer looking to purchase real estate, is prohibited.
This data has been updated as of September 17, 2026 5:12 PM UTC
