
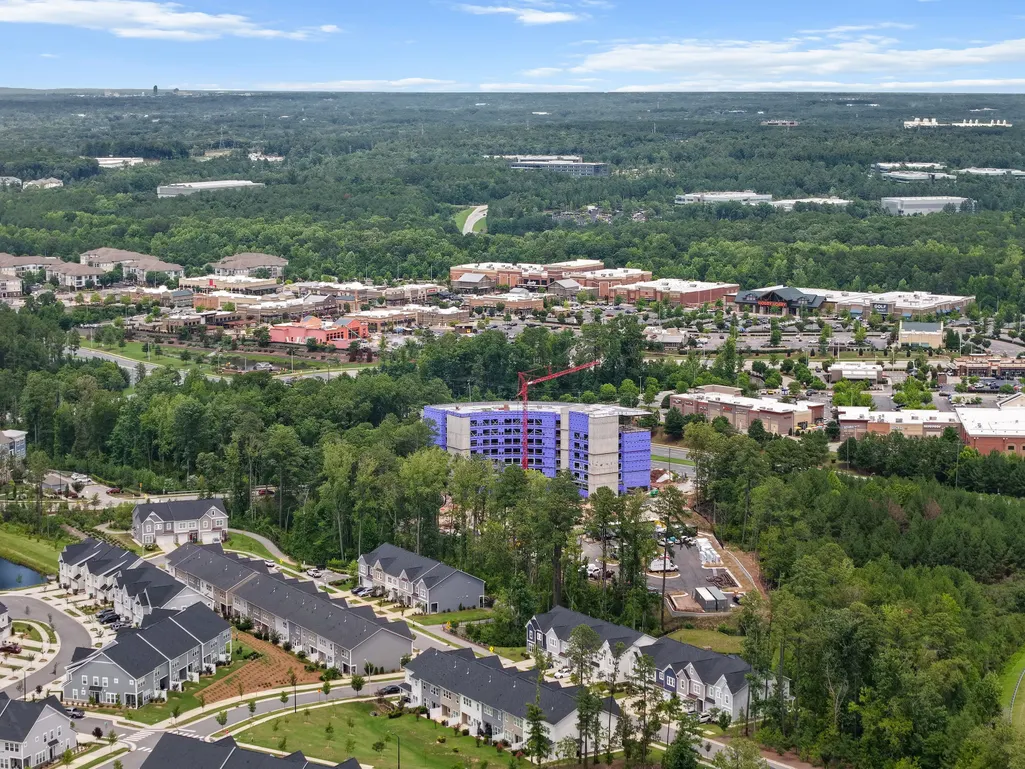
Address
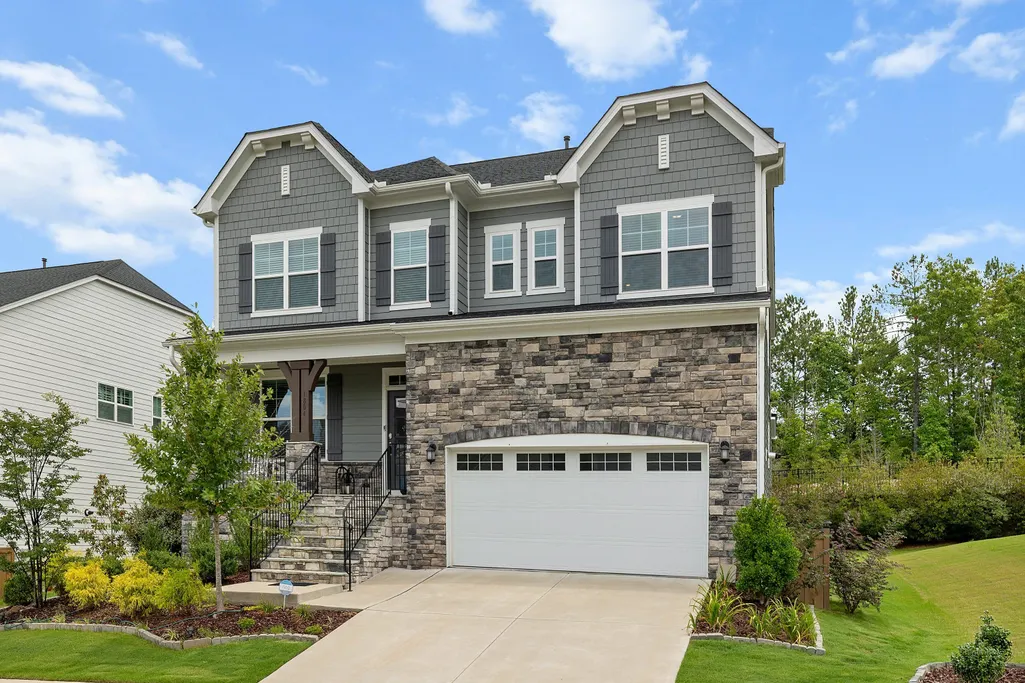
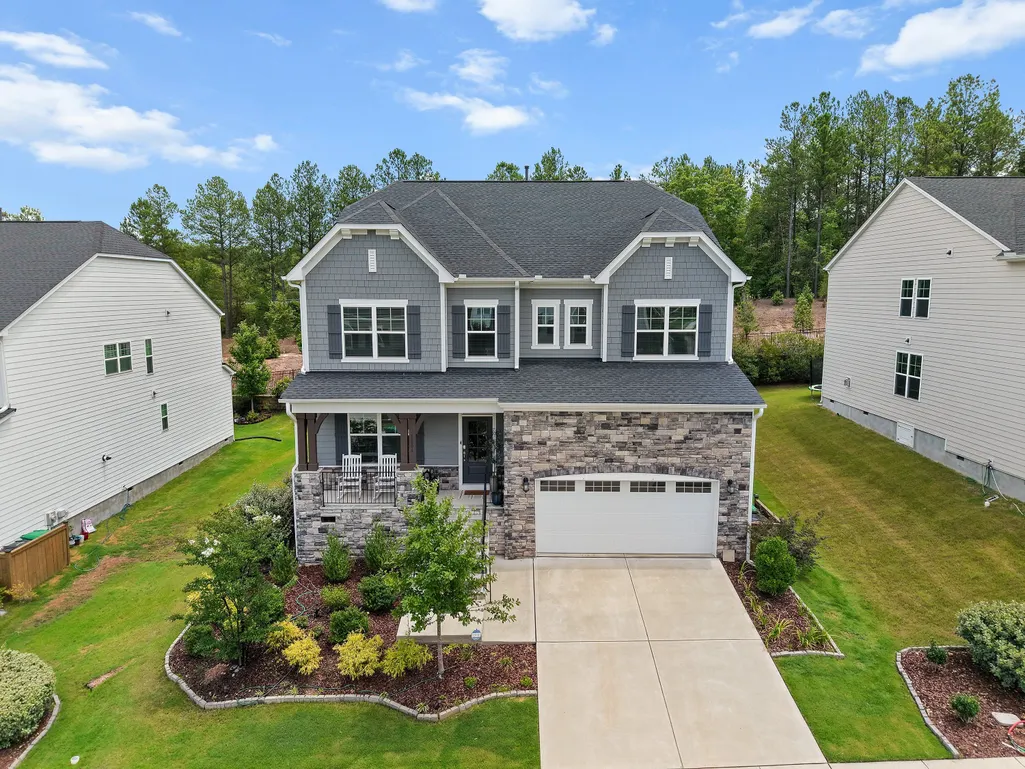
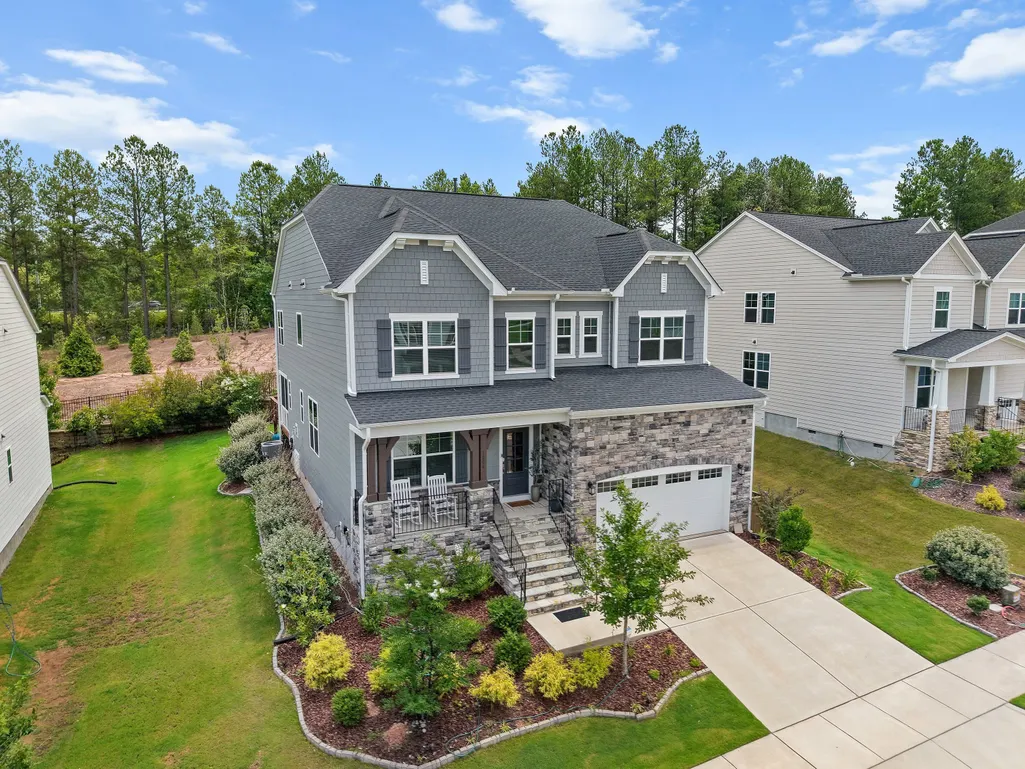
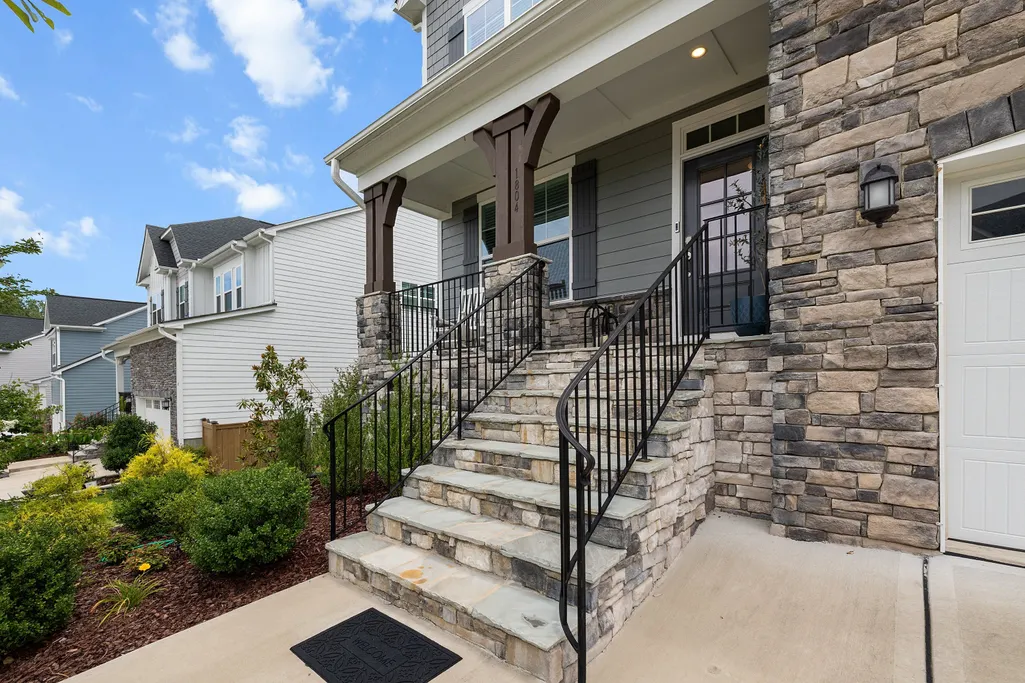
1804 Back Porch Way, Cary, NC
Price
$ 1,029,900
Property Attributes
- MLS#10182365
- TypeSingle Family
- Listing Status Active
- CountyWake
- CityCary
- NeighborhoodRidgefield Place
- Zip27519
- StyleTraditional
- Year Built2022
- Price$ 1,029,900
- Bedrooms5
- Full Bathrooms4
- Half Bathrooms0
- Sqr Footage3569
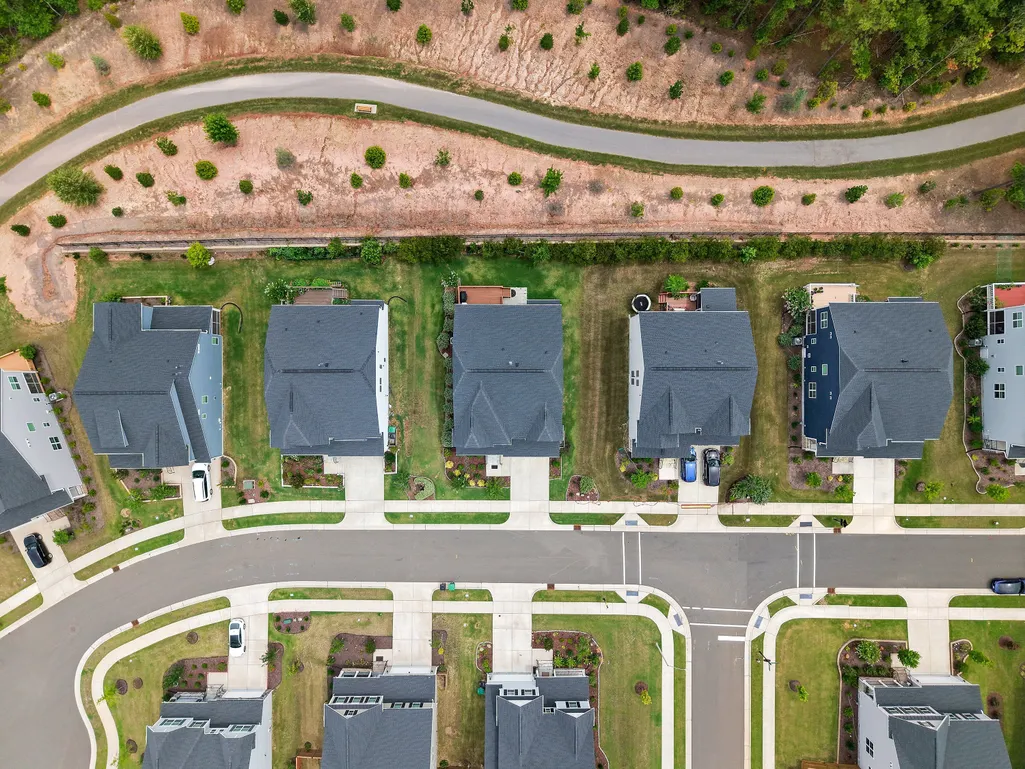
- Lot Size0.18 Acres
Data Source:
Triangle MLS (TMLS)
Property Description
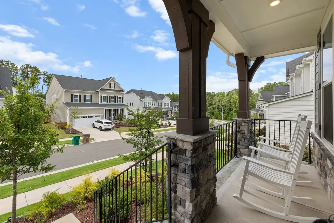
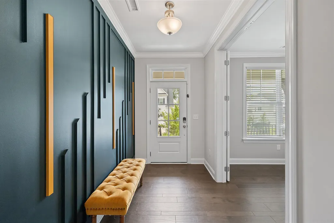
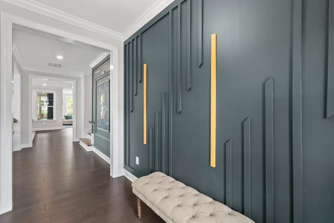
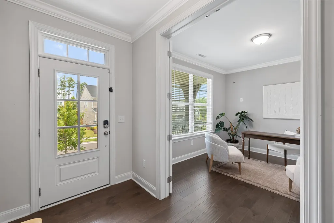
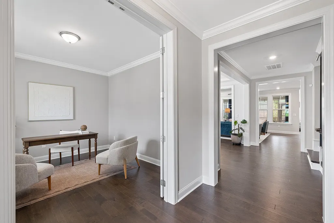
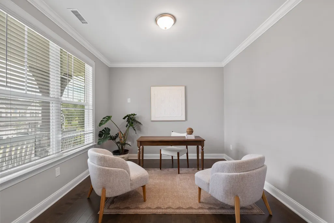
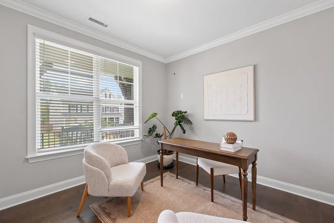
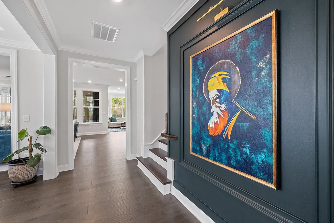
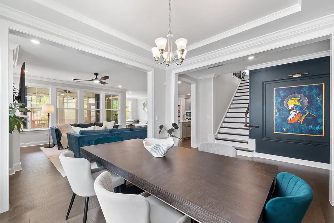
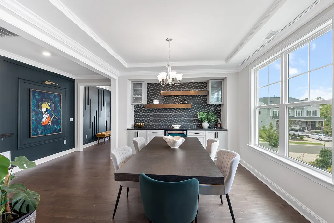
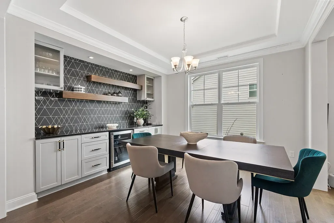
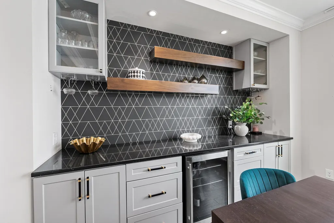
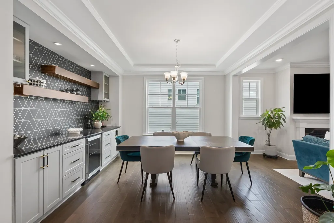
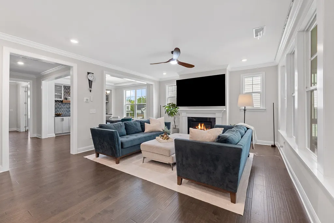
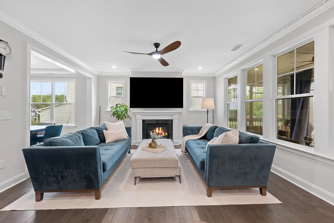
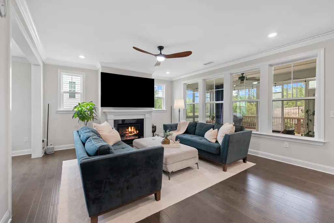
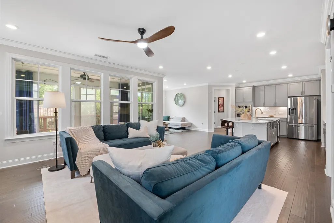
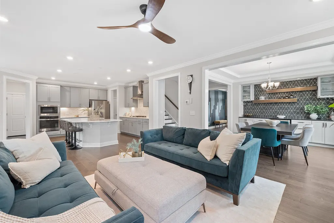
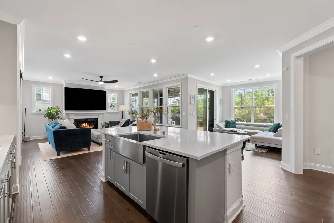
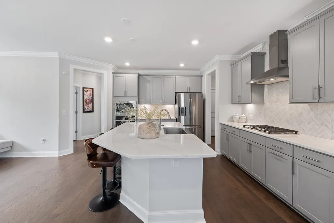
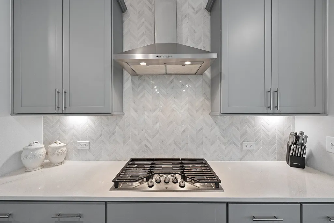
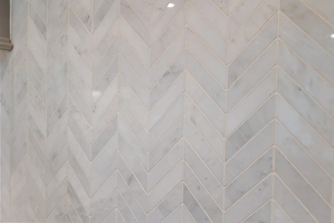
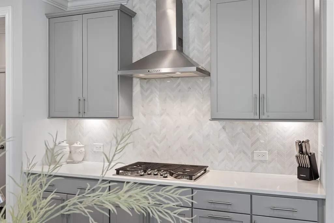
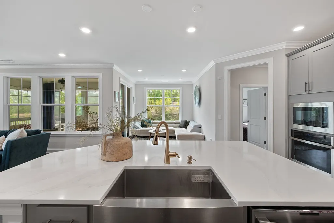
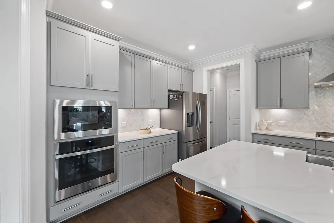
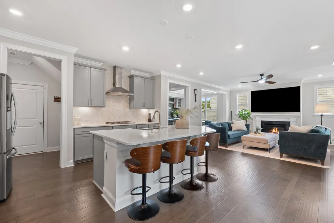
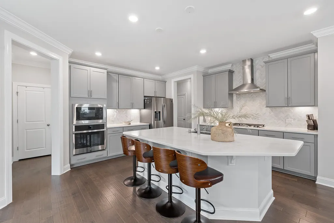
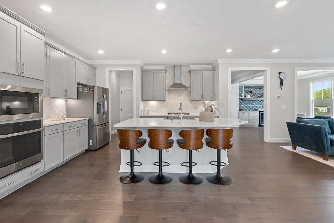
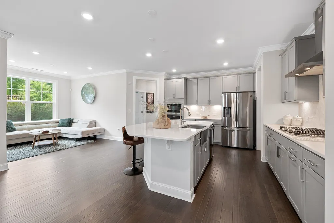
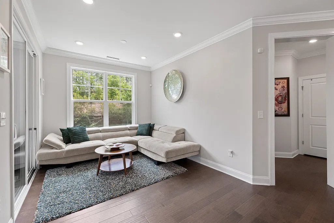
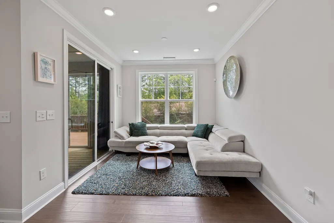
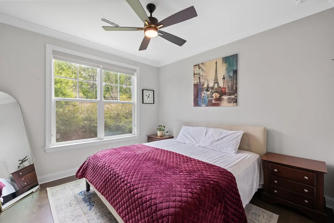
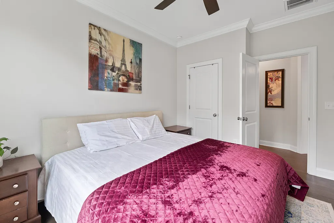
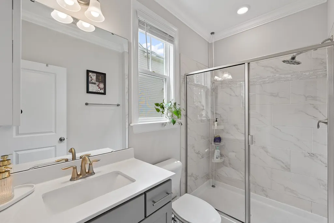
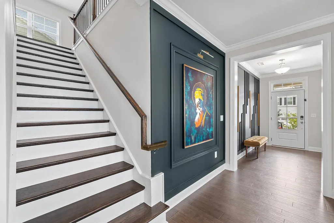
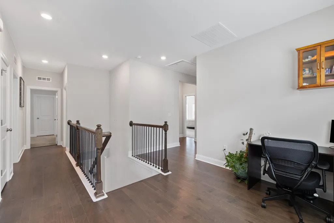
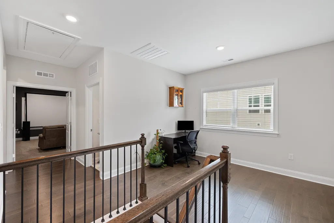
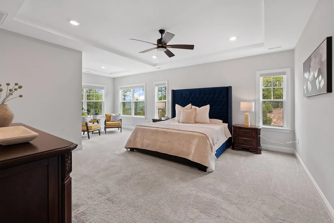
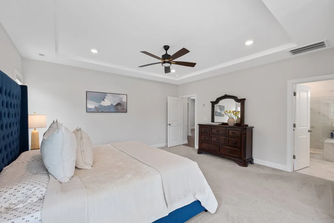
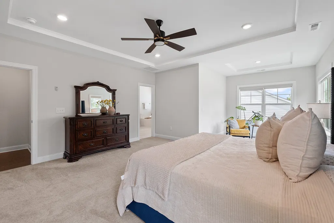
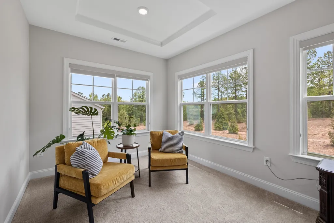
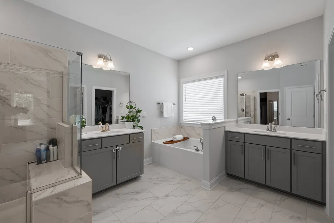
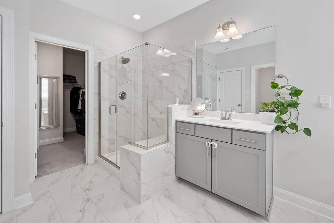
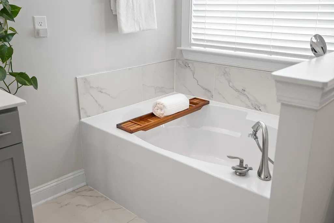
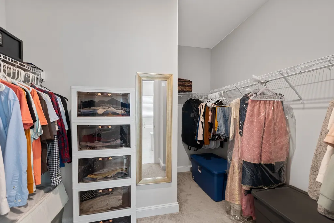
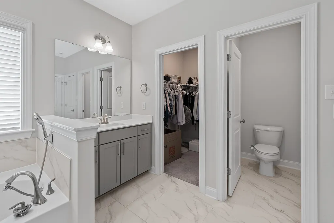
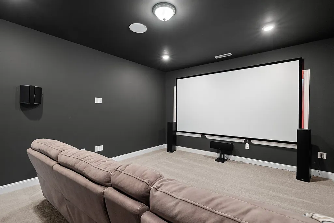
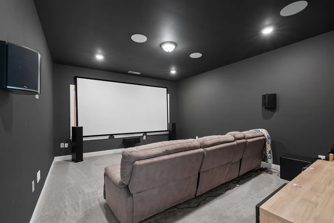
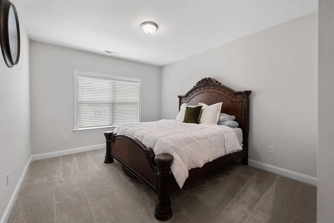
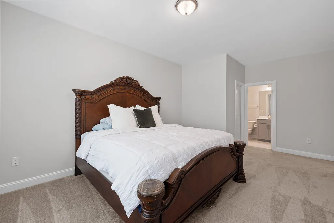
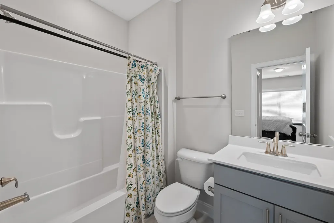
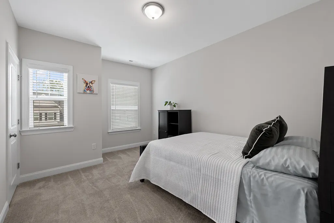
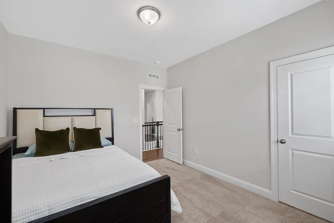
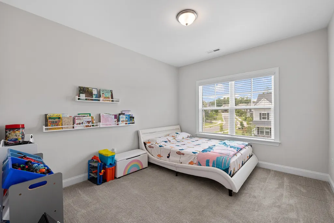
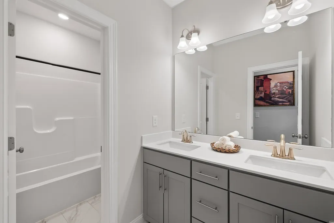
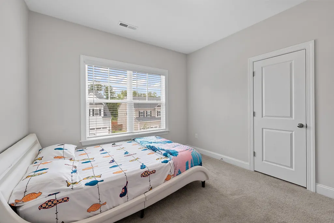
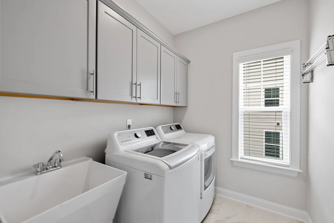
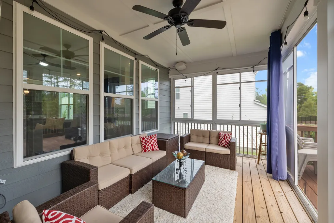
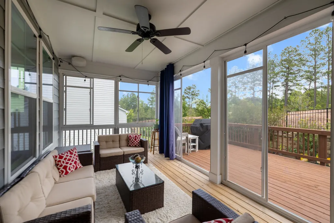
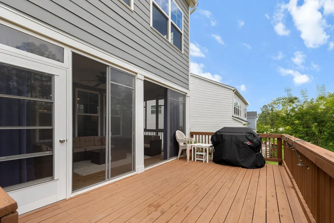
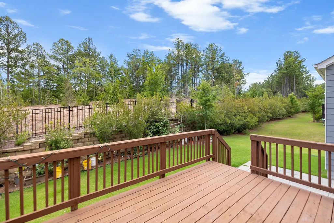
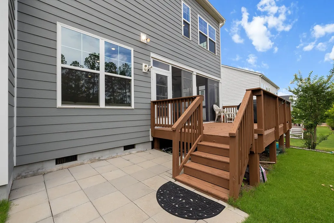
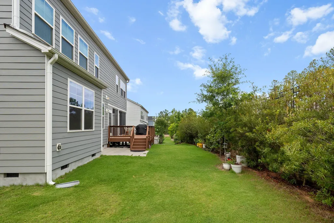
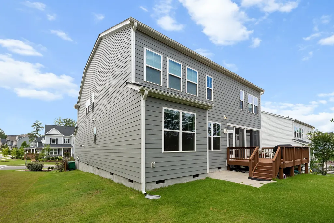
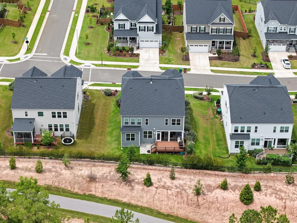
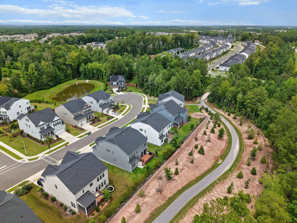
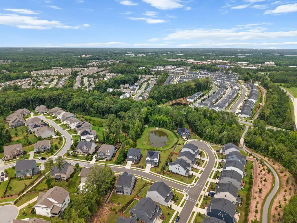
Welcome home to this 2022-built sanctuary in West Cary’s Ridgefield Place! Spanning 3,569 square feet, this light-filled home offers 5 bedrooms, 4 full baths, a main-level guest suite with full bath, and a private office. The chef’s kitchen features a gas range, quartz countertops, herringbone backsplash, oversized island, and a custom built-in dry bar off the dining area. Gather around the family room gas-log fireplace or unwind in the EZ-Breeze 3-season sunroom overlooking private views and connecting to a rear deck and patio. The upper level includes an expansive loft, dedicated media room, laundry room, and a primary suite with tray ceilings, dual walk-in closets, soaking tub, and a frameless shower. Upgrades include a tankless water heater, washer/dryer, and a 2-car garage equipped with an EV charger. Exceptionally positioned near everyday conveniences like Whole Foods and Life Time Fitness, with fast connectivity to RTP, RDU Airport, I-40, and 540!
| Elementary School | Middle School | High School |
|---|---|---|
| Wake - Hortons Creek Elementary School Elementary School | Wake - Mills Park Middle School Middle School | Wake - Green Hope High High School |
| Price History | |
|---|---|
| 8/27/2026 | Listed $1,029,900 |
General Features
| Sewer | Public Sewer |
|---|---|
| Heating | Forced Air |
| Cooling | Central Air |
| Roof | Shingle |
| Zoning | R8CU |
| HOA Fee | 67 |
| Garage Spaces | 2 |
| Association Fee Includes | Maintenance Grounds |
| Architectural Style | Traditional |
| Construction Materials | Fiber Cement,Frame,Stone |
| Year Built | 2022 |
| Levels | Two |
| Property Subtype | Single Family Residence |
| Assoc Fee Paid Per | Quarterly |
| County | Wake |
| New Construction | false |
| Property Type | Residential |
| Association Amenities | Maintenance Grounds |
| HOA | true |
| Attached Garage | true |
| Subdivision Name | Ridgefield Place |
| Garage Y/N | true |
| Full Baths | 4 |
| Status | Active |
| Directions | From NC-540 E, take exit 66B for NC-55 towards Durham. Take O'Kelly Chapel Rd and Green Level Church Road to Back Porch Wy. |
| High School | Wake - Green Hope High |
| City | Cary |
| Senior Community Y/N | false |
| Open Parking Spaces | 2 |
| Lot Size Units | Acres |
| Lot Size Square Feet | 7841 |
| Elementary School | Wake - Hortons Creek Elementary School |
| Tax Annual Amount | 8360 |
| Middle/Junior High School | Wake - Mills Park Middle School |
| Virtual Tour | https://player.vimeo.com/video/1212154554?title=0&byline=0&portrait=0&badge=0&autopause=0&player_id=0&app_id=58479 |
| Structure Type | Other |
| Standard Status | Active |
Interior Features
| Interior Amenities | Bathtub Only,Bathtub/Shower Combination,Built-in Features,Ceiling Fan(s),Crown Molding,Double Vanity,Dual Closets,Eat-in Kitchen,Kitchen Island,Living/Dining Room Combination,Open Floorplan,Pantry,Quartz Counters,Smooth Ceilings,Soaking Tub,Stone Counters,Tray Ceiling(s),Walk-In Closet(s),Walk-In Shower,Wet Bar |
|---|---|
| Flooring | Carpet,Hardwood |
| Total Fireplaces | 1 |
| Fireplace Features | Family Room |
| Air Conditioning Y/N | true |
| Heating Y/N | true |
| Fireplace Y/N | true |
| Above Grade Finished Area | 3569 |
| Laundry Features | Laundry Room,Upper Level |
| Total Bedrooms | 5 |
| Total Baths | 4 |
Exterior Features
| Parking Features | Garage |
|---|---|
| Water Source | Public |
| Lot Size Area | 0.18 |
| Foundation Details | Crawlspace |
| Building Area Total | 3569 |
| Lot Size Acres | 0.18 |
| Road Surface Type | Paved |
Amenities
- Foreclosure
- Views
- Short Sale
- New Construction
- Adult 55+
- Lease To Own
- No HOA Fees
- Furnished
- Primary On Main
- Air Conditioning
- Seller Finance
- Green
- Fixer Upper
- Horse
- Golf
- Fireplace
- Deck
- Garage
- Basement
- Pool
Property vs Single Family Average in 27519
Price
Year Built

 Copyright 2026 Triangle MLS, Inc. of North Carolina. All rights reserved.
The data relating to real estate for sale on this web site comes in part from the Triangle MLS, Inc. of North Carolina. Real estate listings held by brokerage firms other than Berkshire Hathaway HomeServices York Simpson Underwood Realty - Raleigh are marked with the Broker Reciprocity logo and detailed information about them includes the name of the listing brokers. Brokers make an effort to deliver accurate information, but buyers should independently verify any information on which they will rely in a transaction. The listing broker shall not be responsible for any typographical errors, misinformation, or misprints, and they shall be held totally harmless from any damages arising from reliance upon this data. This data is provided exclusively for consumer's personal, noncommercial use.
Closed (sold) listings may have been listed and/or sold by a real estate firm other than the firm(s) featured on this website. Closed data is not available until the sale of the property is recorded in the MLS. Home sale data is not an appraisal, CMA, competitive or comparative market analysis, or home valuation of any property.
Listings marked with an icon are provided courtesy of the Triangle MLS, Inc. of North Carolina, Internet Data Exchange Database.
This site is monitored for scraping. Any use of listing data obtained from this web site, other than by a consumer looking to purchase real estate, is prohibited.
This data has been updated as of September 14, 2026 4:31 PM UTC
Copyright 2026 Triangle MLS, Inc. of North Carolina. All rights reserved.
The data relating to real estate for sale on this web site comes in part from the Triangle MLS, Inc. of North Carolina. Real estate listings held by brokerage firms other than Berkshire Hathaway HomeServices York Simpson Underwood Realty - Raleigh are marked with the Broker Reciprocity logo and detailed information about them includes the name of the listing brokers. Brokers make an effort to deliver accurate information, but buyers should independently verify any information on which they will rely in a transaction. The listing broker shall not be responsible for any typographical errors, misinformation, or misprints, and they shall be held totally harmless from any damages arising from reliance upon this data. This data is provided exclusively for consumer's personal, noncommercial use.
Closed (sold) listings may have been listed and/or sold by a real estate firm other than the firm(s) featured on this website. Closed data is not available until the sale of the property is recorded in the MLS. Home sale data is not an appraisal, CMA, competitive or comparative market analysis, or home valuation of any property.
Listings marked with an icon are provided courtesy of the Triangle MLS, Inc. of North Carolina, Internet Data Exchange Database.
This site is monitored for scraping. Any use of listing data obtained from this web site, other than by a consumer looking to purchase real estate, is prohibited.
This data has been updated as of September 14, 2026 4:31 PM UTC
