
Price Reduction
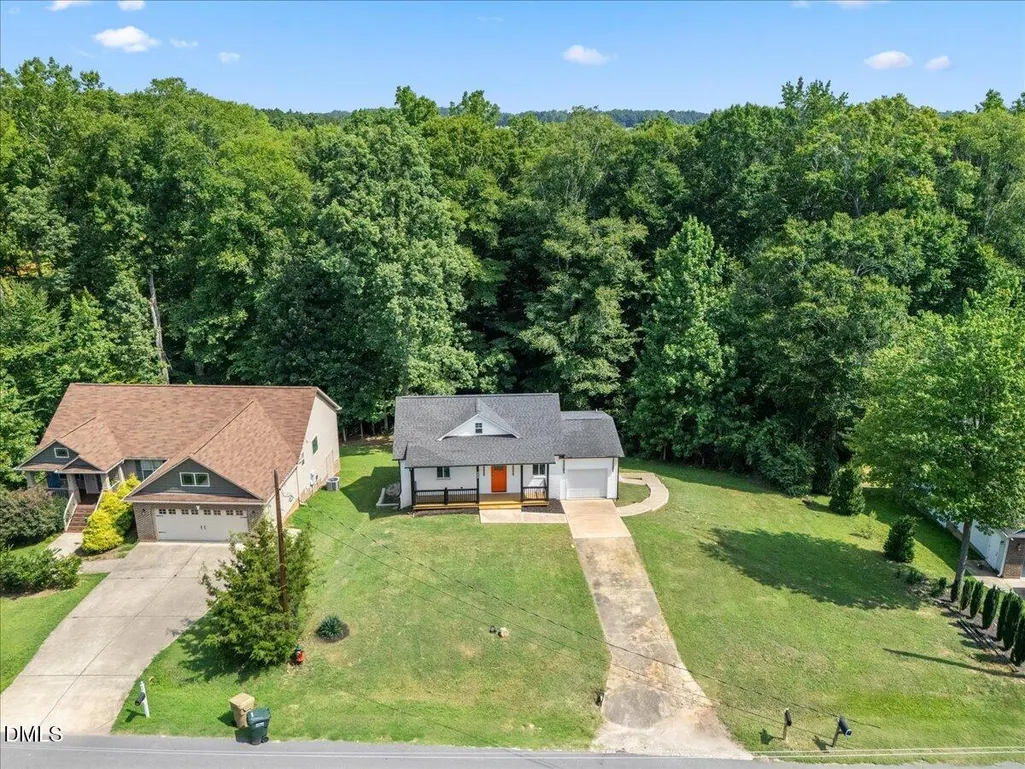
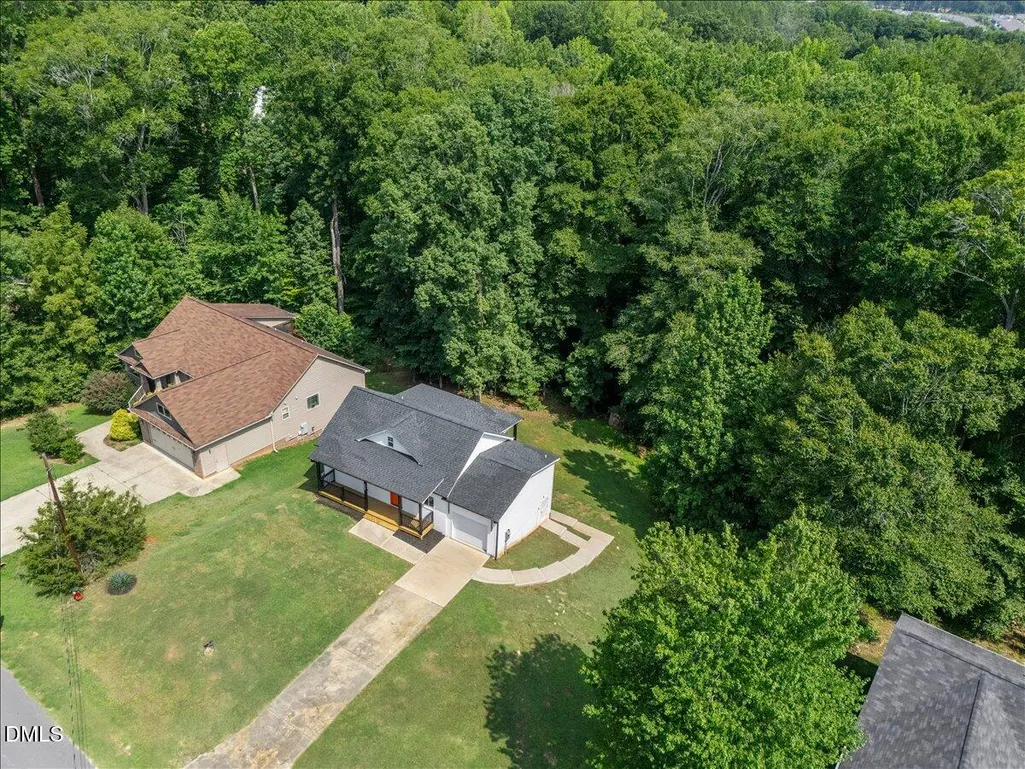
Address
242 Oakdale Avenue, Clayton, NC
Price
$ 355,000
Property Attributes
- MLS#10180584
- TypeSingle Family
- Listing Status Active
- CountyJohnston
- CityClayton
- NeighborhoodClayton
- Zip27520
- StyleLocal Historic Designation
- Year Built1971
- Price$ 355,000
- Bedrooms3
- Full Bathrooms2
- Half Bathrooms1
- Sqr Footage1784
- Lot Size0.49 Acres
Data Source:
Triangle MLS (TMLS)
Property Description
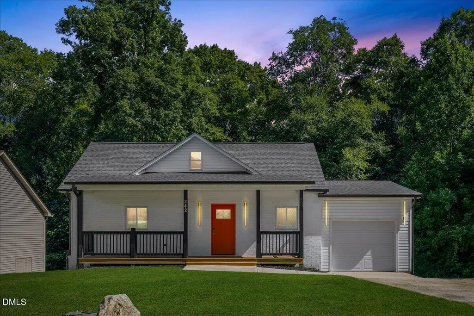
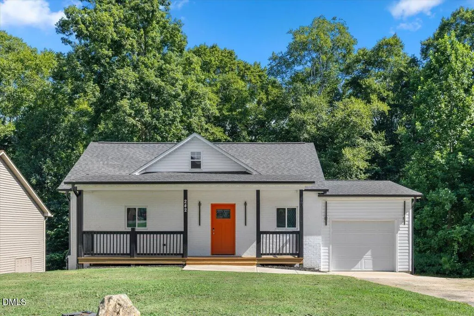
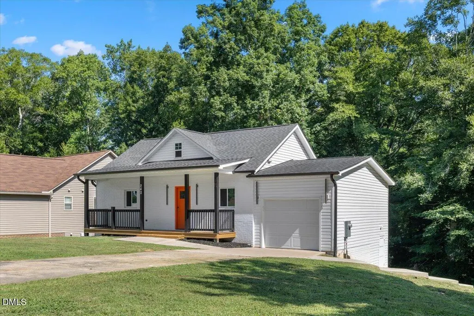
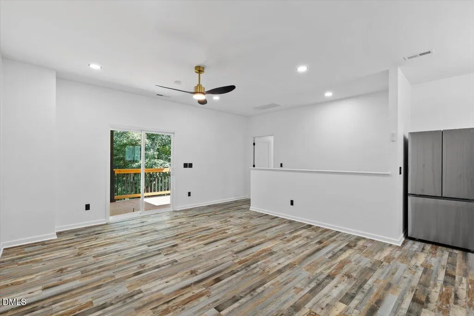
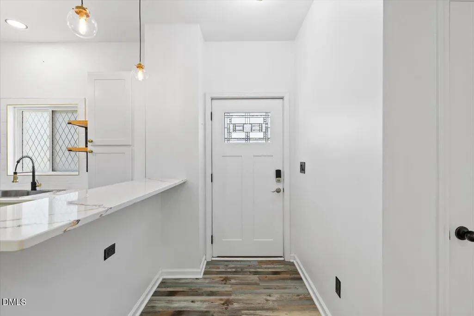
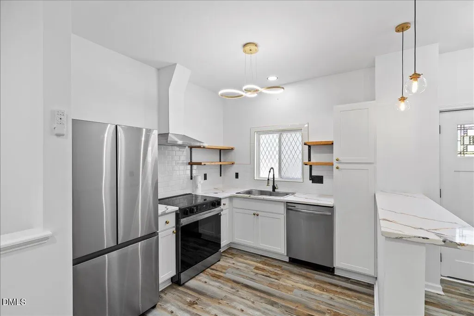
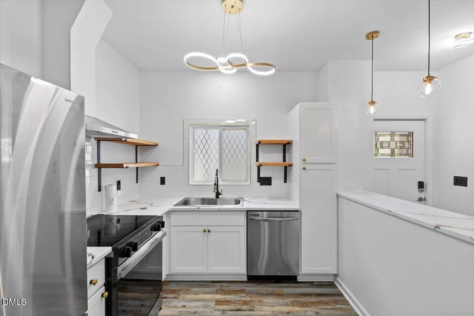
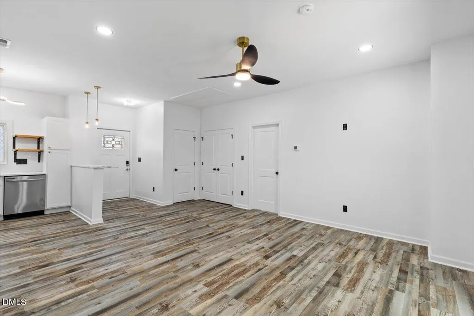
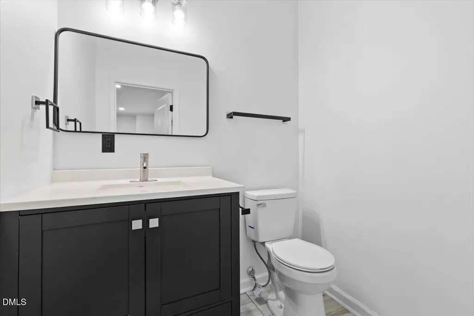
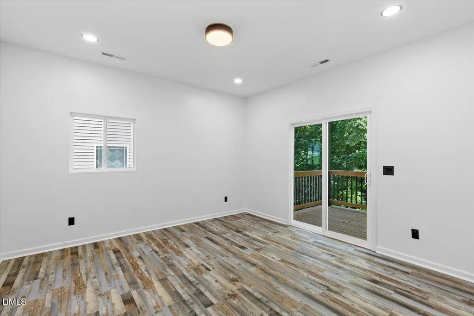
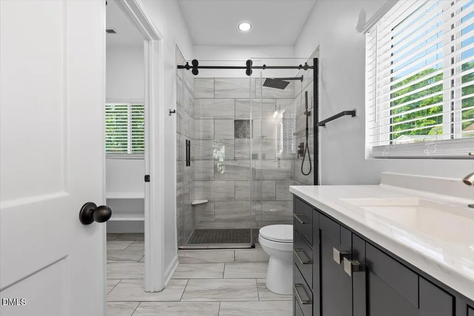
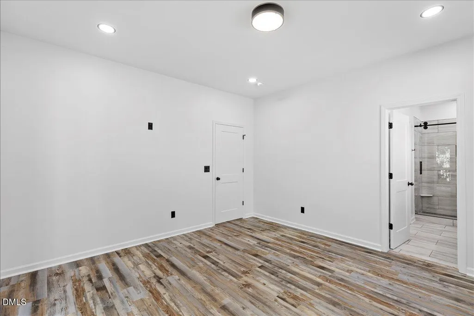
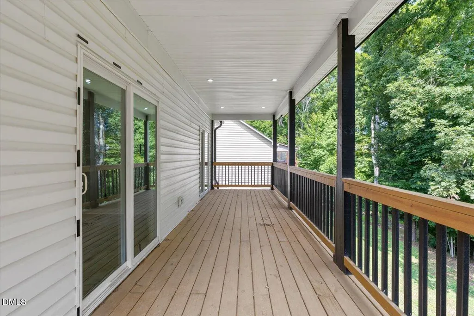
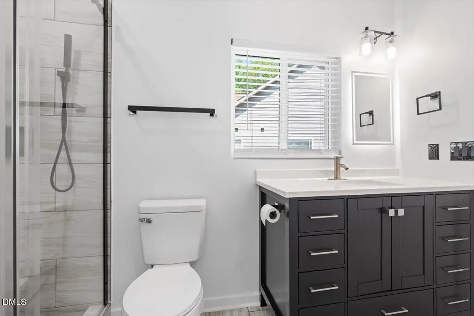
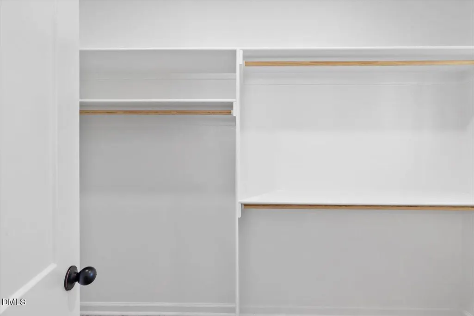
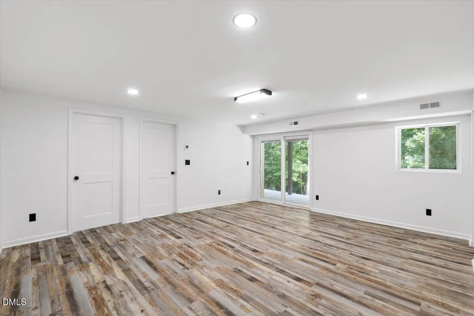
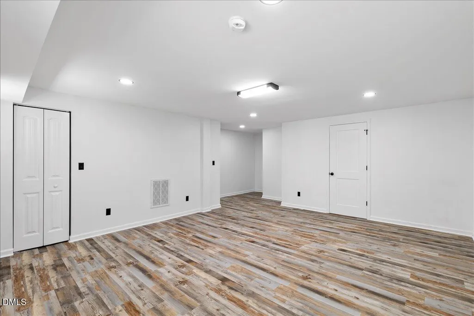
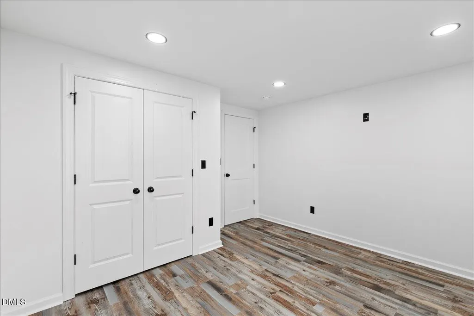
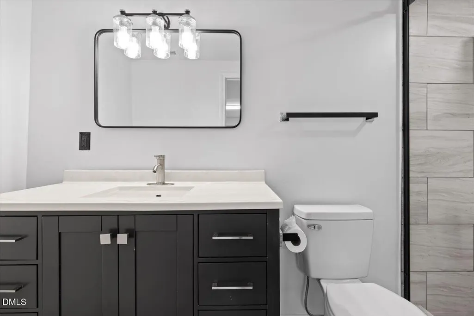
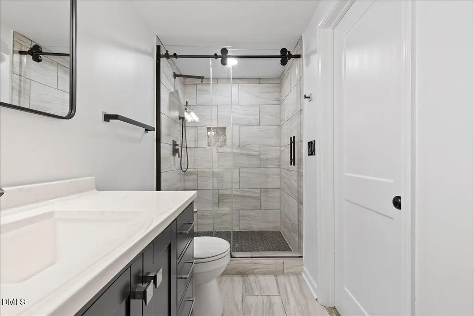
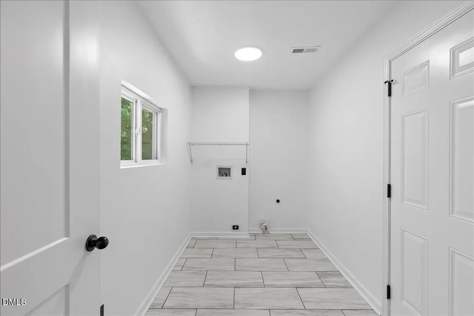
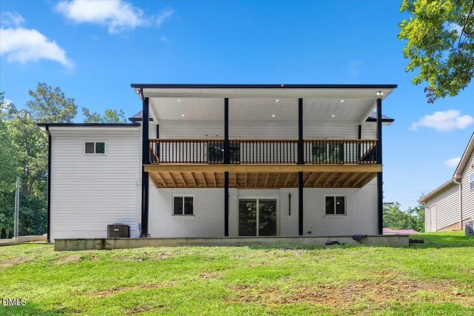
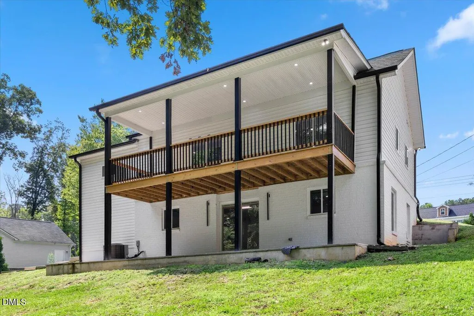
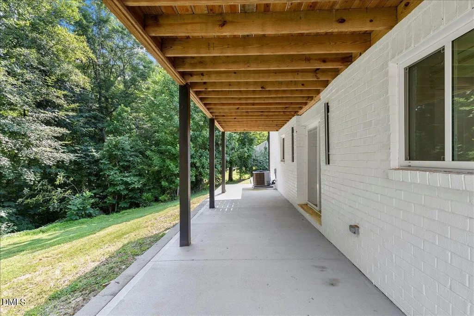
Fully remodeled and move-in ready! This beautifully updated 3-bedroom, 2.5-bath home offers a thoughtfully designed layout with modern finishes throughout. The spacious primary suite is conveniently located on the main floor and features a generous walk-in closet and direct access to a large covered balcony—perfect for enjoying morning coffee or relaxing in the evening. The finished basement provides two additional bedrooms, a full bathroom, and a spacious open living area with endless possibilities for entertaining, a media room, home office, or playroom. Every detail has been thoughtfully renovated to create a stylish, comfortable, and truly move-in-ready home. Buyer incentive: 1% credit toward buyer's allowable closing costs when using the seller's preferred lender. Conveniently located just minutes from Downtown Clayton, shopping, restaurants, parks, and greenway trails, with easy access to US-70 for a convenient commute to Raleigh. Home has been professionally measured. Certificate of Occupancy (CO) is attached in the MLS documents.
| Elementary School | Middle School | High School |
|---|---|---|
| Gates - T S Cooper Elementary Elementary School | Johnston - Riverwood Middle Middle School | Johnston - Clayton High High School |
| Price History | |
|---|---|
| 8/28/2026 | Listed $365,000 |
| 8/29/2026 | 1$360,000 |
| 9/7/2026 | 1$355,000 |
General Features
| Sewer | Public Sewer |
|---|---|
| Heating | Electric |
| Cooling | Central Air |
| Roof | Shingle |
| Zoning | RES |
| Garage Spaces | 1 |
| Architectural Style | Local Historic Designation |
| Construction Materials | Other |
| Year Built | 1971 |
| Levels | One,Two |
| Property Subtype | Single Family Residence |
| County | Johnston |
| New Construction | false |
| Property Type | Residential |
| HOA | false |
| Attached Garage | true |
| Subdivision Name | Clayton |
| Garage Y/N | true |
| Total Rooms | 1 |
| Full Baths | 2 |
| Status | Active |
| Directions | From I-40 E, take Exit 306 for US-70 Business toward Clayton. Continue on US-70 Business/E Main St. Turn left onto N O'Neil St, then right onto Oakdale Ave. The home at 242 Oakdale Ave will be on the left. |
| High School | Johnston - Clayton High |
| City | Clayton |
| Senior Community Y/N | false |
| Open Parking Spaces | 2 |
| Lot Size Units | Acres |
| Lot Size Square Feet | 21344 |
| Carport Y/N | false |
| Elementary School | Gates - T S Cooper Elementary |
| Tax Annual Amount | 3700 |
| Middle/Junior High School | Johnston - Riverwood Middle |
| Virtual Tour | https://copy_455B9B1B-C86E-44C0-BCD4-5C86CD9B1EF4.mov |
| Structure Type | House |
| Standard Status | Active |
Interior Features
| Interior Amenities | Walk-In Closet(s) |
|---|---|
| Basement | Other |
| Flooring | Vinyl |
| Air Conditioning Y/N | true |
| Heating Y/N | true |
| Fireplace Y/N | false |
| Above Grade Finished Area | 936 |
| Half Baths | 1 |
| Total Bedrooms | 3 |
| Below Grade Finished Area | 848 |
| Total Baths | 3 |
Exterior Features
| Water Source | Public |
|---|---|
| Lot Size Area | 0.49 |
| Foundation Details | Slab |
| Spa | false |
| Building Area Total | 1784 |
| Lot Size Acres | 0.49 |
| Road Surface Type | Paved |
| Horse Y/N | false |
Amenities
- Foreclosure
- Views
- Short Sale
- New Construction
- Adult 55+
- Lease To Own
- No HOA Fees
- Furnished
- Primary On Main
- Air Conditioning
- Seller Finance
- Green
- Fixer Upper
- Horse
- Golf
- Fireplace
- Deck
- Garage
- Basement
- Pool
Property vs Single Family Average in 27520
Price
Year Built


