
Views
Address
4204 Laurel Hills Road, Raleigh, NC
Price
$ 848,000
Property Attributes
- MLS#10174917
- TypeSingle Family
- Listing Status Active Under Contract
- CountyWake
- CityRaleigh
- NeighborhoodLaurel Hills
- Zip27612
- StyleTraditional
- Year Built1967
- Price$ 848,000
- Bedrooms4
- Full Bathrooms3
- Half Bathrooms0
- Sqr Footage3852
- Lot Size0.51 Acres
Data Source:
Triangle MLS (TMLS)
Property Description
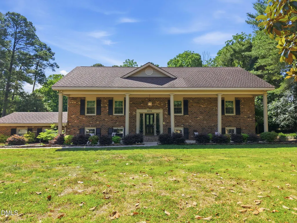
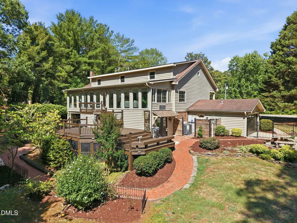
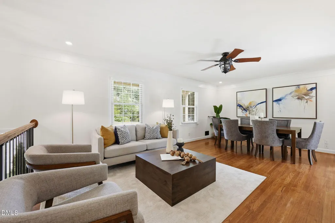
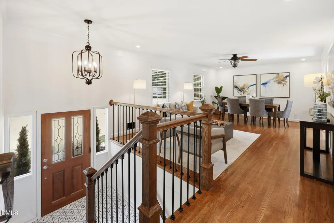
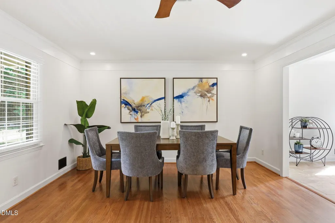
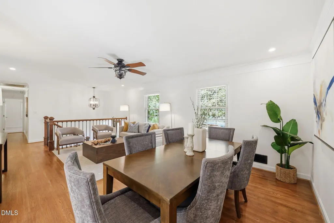
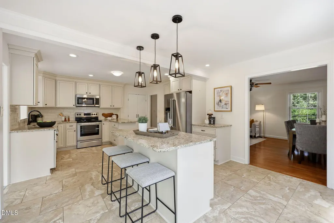
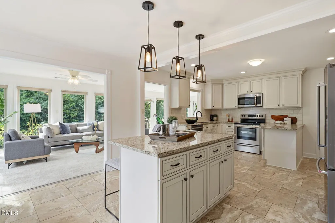
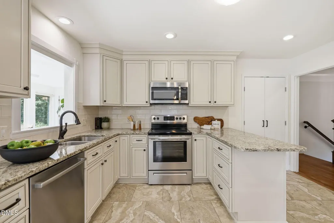
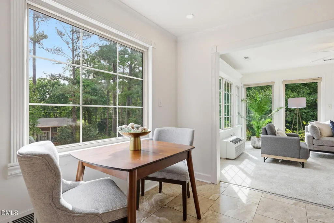
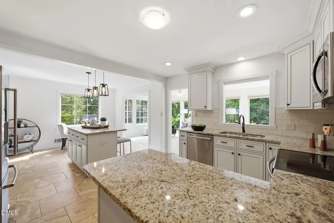
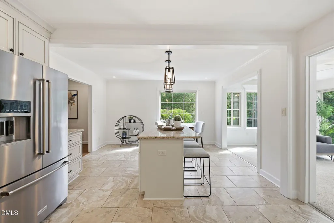
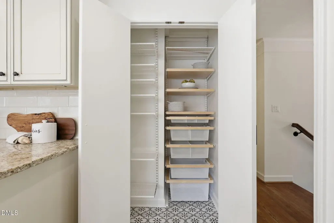
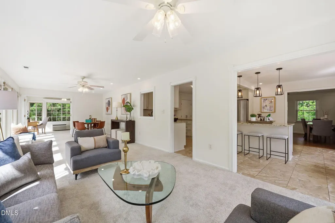
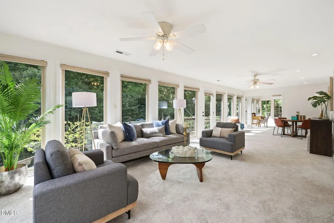
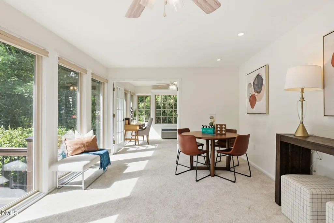
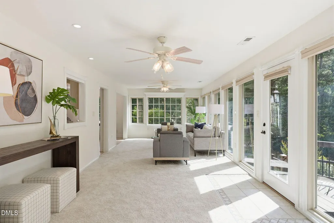
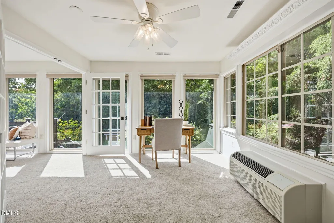
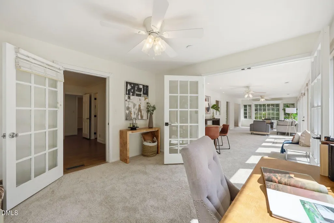
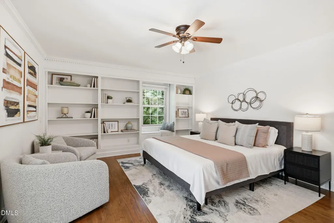
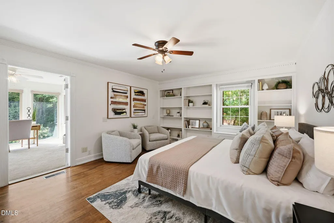
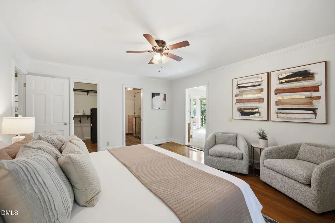
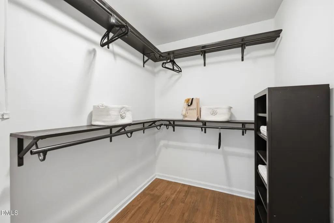
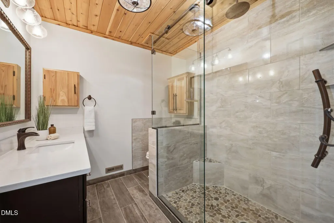
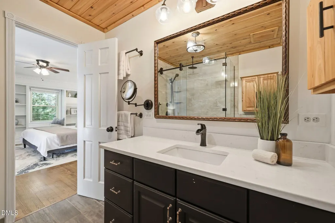
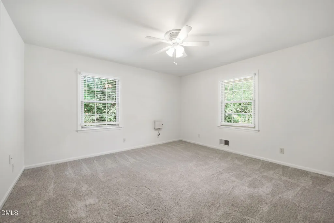
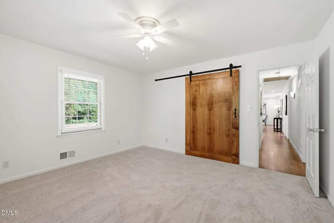
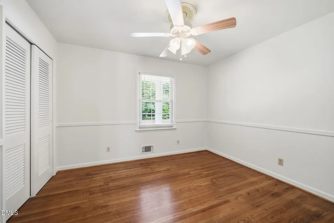
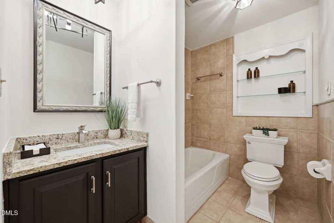
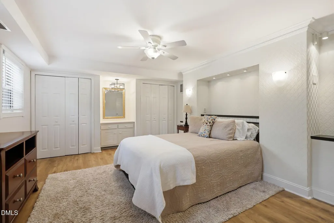
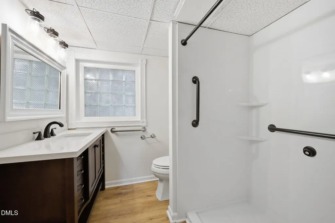
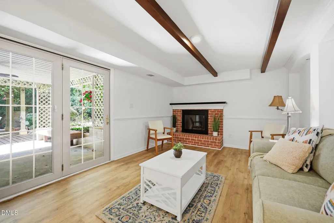
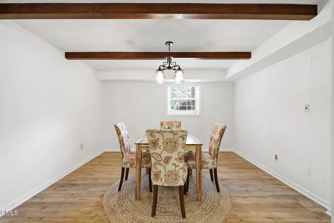
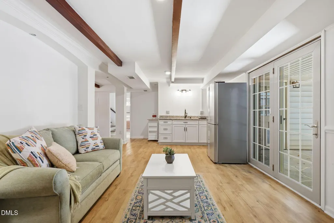
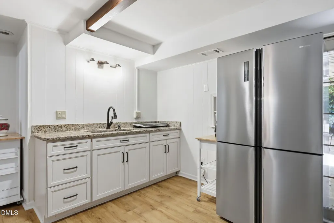
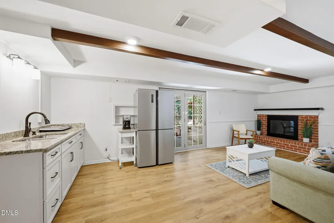
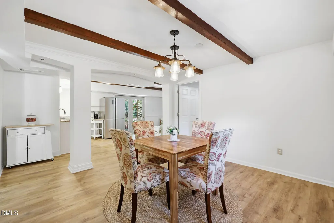
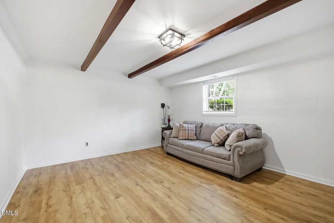
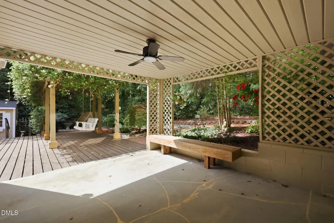
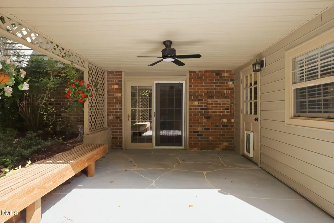
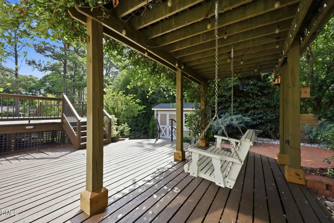
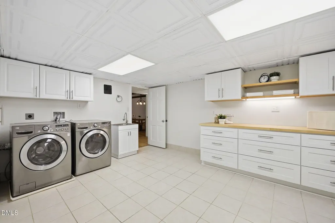
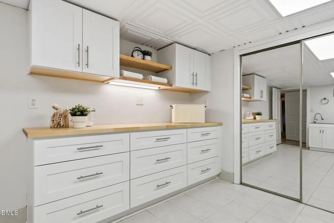
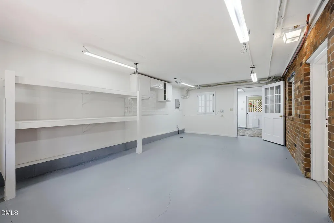
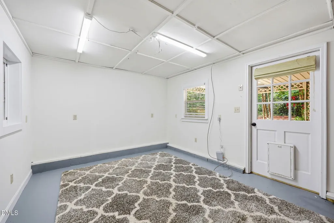
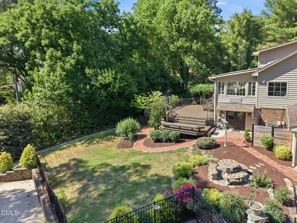
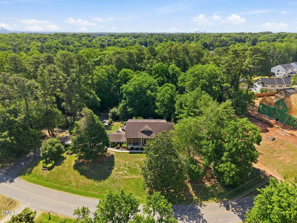
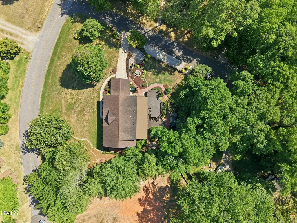
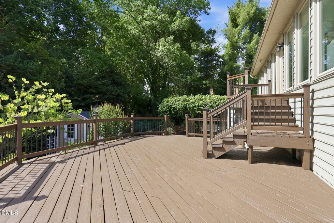
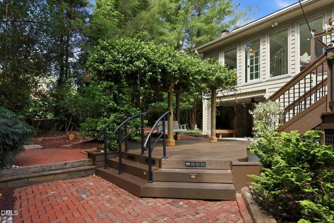
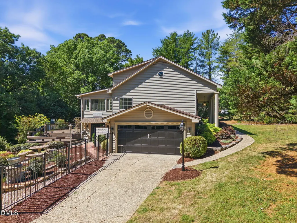
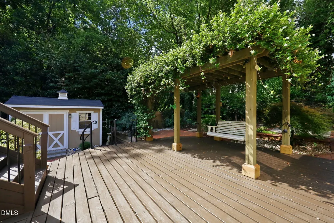
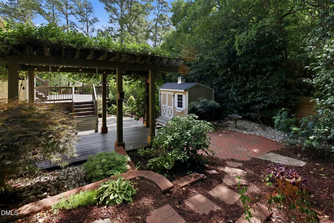
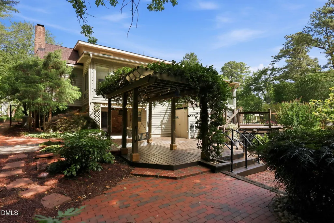
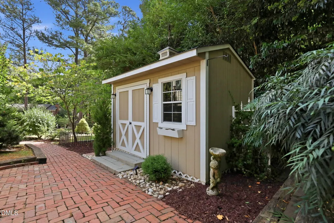
Filled with Southern charm, this beautifully maintained home is ideally located just minutes from UNC Rex Hospital, the Lenovo Center, shopping, dining & major commuting routes. Enjoy easy access to the Capital Greenway Trail just 0.2 miles away! Situated on a professionally landscaped half-acre lot, the property showcases mature trees, manicured gardens, winding brick paths, multiple decks, inviting covered porches, two storage sheds, and a dedicated space for RV/trailer parking. Designed for exceptional flexibility, the home lives primarily like a ranch with all the essentials on the main level, while the fully finished lower level offers a private apartment-style suite with its own living spaces—perfect for multi-generational living, long-term guests, a live-in caregiver, home office, or potential rental opportunity. No HOA! The light-filled interior features floor-to-ceiling windows that bathe the kitchen, sunroom, and office in natural light. The remodeled kitchen includes a center island, pantry, new dishwasher & refrigerator. The sunroom serves as an ideal flex space with remote-controlled Lutron shades. The spacious primary suite features hardwood floors, custom built-ins, a walk-in closet, and a beautifully remodeled bath. Recent updates include fresh interior paint, new carpet, gas logs, and a new HVAC system (2025). A huge floored attic provides abundant storage. Additional highlights include two heated/cooled workshop areas, an oversized two-car garage, a fenced backyard, and access to highly sought-after schools. This is a rare opportunity to own a home that combines timeless charm, outstanding outdoor living, and remarkable flexibility to fit a variety of lifestyles.
| Elementary School | Middle School | High School |
|---|---|---|
| Wake - Stough Elementary Elementary School | Wake - Oberlin Middle Middle School | Wake - Needham Broughton High High School |
| Price History | |
|---|---|
| 8/24/2026 | Listed $848,000 |
General Features
| Sewer | Public Sewer |
|---|---|
| Heating | Ductless,Forced Air |
| Cooling | Central Air,Dual,Ductless,Gas |
| Utilities | Water Available |
| Roof | Shingle |
| Appliances | Dishwasher,Disposal,Free-Standing Electric Range,Free-Standing Refrigerator,Ice Maker,Microwave,Refrigerator,Stainless Steel Appliance(s),Washer/Dryer |
| Zoning | R-4 |
| Garage Spaces | 2 |
| Patio/Porch Features | Covered,Front Porch,Rear Porch |
| Architectural Style | Traditional |
| Construction Materials | Brick,Vinyl Siding |
| Year Built | 1967 |
| View | Trees/Woods |
| Stories Count | 1 |
| Levels | Bi-Level,Two |
| Property Subtype | Single Family Residence |
| County | Wake |
| New Construction | false |
| Property Type | Residential |
| HOA | false |
| Attached Garage | true |
| Subdivision Name | Laurel Hills |
| Garage Y/N | true |
| Total Rooms | 20 |
| Full Baths | 3 |
| Status | Active Under Contract |
| Directions | From I-440 (Raleigh Beltline), take Exit 5 for Lake Boone Trail and head west. Continue on Lake Boone Trail for about 1.5 miles, then turn right onto Laurel Hills Road. Follow Laurel Hills Road for approximately half a mile, and 4204 Laurel Hills Road will be on your right. |
| High School | Wake - Needham Broughton High |
| City | Raleigh |
| Senior Community Y/N | false |
| Lot Size Units | Acres |
| Lot Size Square Feet | 22215.6 |
| Carport Y/N | false |
| Elementary School | Wake - Stough Elementary |
| Tax Annual Amount | 6198.67 |
| Middle/Junior High School | Wake - Oberlin Middle |
| Virtual Tour | https://www.zillow.com/view-imx/8fae80fa-60e2-4dec-bd49-0ecdcd50cebe?wl=true&setAttribution=mls&initialViewType=pano |
| Structure Type | House |
| Standard Status | Pending |
Interior Features
| Interior Amenities | Ceiling Fan(s),Kitchen Island,Open Floorplan,Recessed Lighting,Smooth Ceilings |
|---|---|
| Flooring | Carpet,Hardwood,Luxury Vinyl,Tile |
| Total Fireplaces | 1 |
| Fireplace Features | Gas Log,Living Room |
| Common Walls | No Common Walls |
| Air Conditioning Y/N | true |
| Heating Y/N | true |
| Fireplace Y/N | true |
| Above Grade Finished Area | 2701 |
| Laundry Features | Laundry Room |
| Total Bedrooms | 4 |
| Below Grade Finished Area | 1151.8 |
| Total Baths | 3 |
Exterior Features
| Exterior Amenities | Fenced Yard,Private Yard,Storage |
|---|---|
| Fencing | Back Yard |
| Parking Features | Attached,Driveway,Garage,Parking Pad,RV Access/Parking |
| Lot Features | Corner Lot,Garden,Landscaped,Secluded |
| Water Source | Well |
| Lot Size Area | 0.51 |
| Foundation Details | Slab |
| Spa | false |
| Building Area Total | 3852.8 |
| Lot Size Acres | 0.51 |
| Road Surface Type | Paved |
| Other Parking | RV parking, driveway side |
| Waterfront Y/N | false |
| Road Frontage Type | City Street |
| Horse Y/N | false |
Amenities
- Foreclosure
- Views
- Short Sale
- New Construction
- Adult 55+
- Lease To Own
- No HOA Fees
- Furnished
- Primary On Main
- Air Conditioning
- Seller Finance
- Green
- Fixer Upper
- Horse
- Golf
- Fireplace
- Deck
- Garage
- Basement
- Pool
Property vs Single Family Average in 27612
Price
Year Built


