
New Construction
Address
700 Mildred Oaks Court, Cary, NC
Price
$ 869,000
Property Attributes
- MLS#10167546
- TypeSingle Family
- Listing Status Active
- CountyWake
- CityCary
- NeighborhoodElmbrook
- Zip27519
- StyleCraftsman
- Year Built2026
- Price$ 869,000
- Bedrooms5
- Full Bathrooms4
- Half Bathrooms0
- Sqr Footage2860
- Lot Size0.11 Acres
Data Source:
Triangle MLS (TMLS)
Property Description
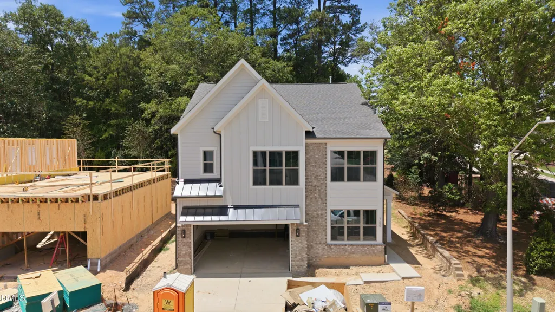
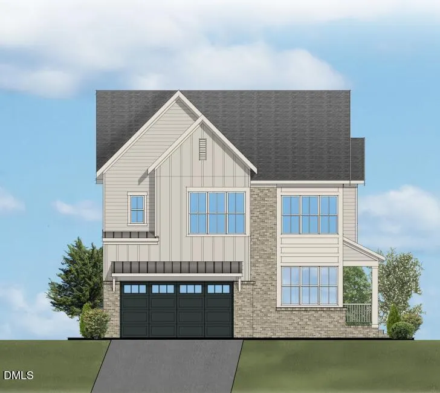
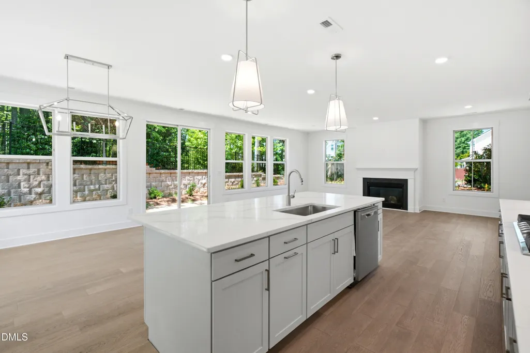
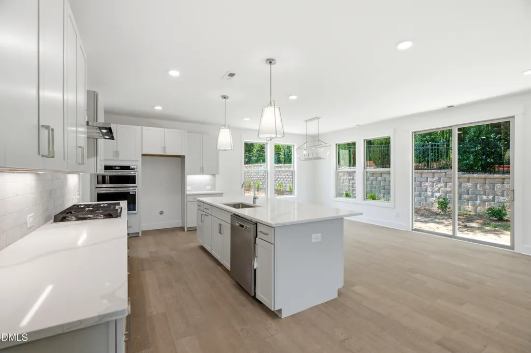
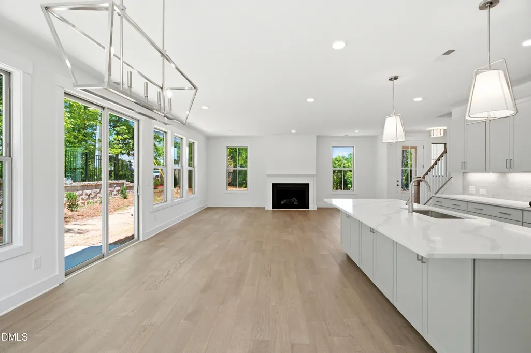
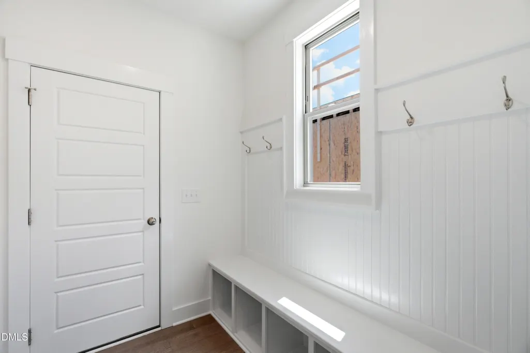
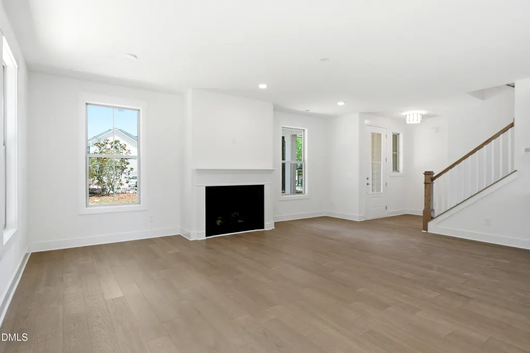
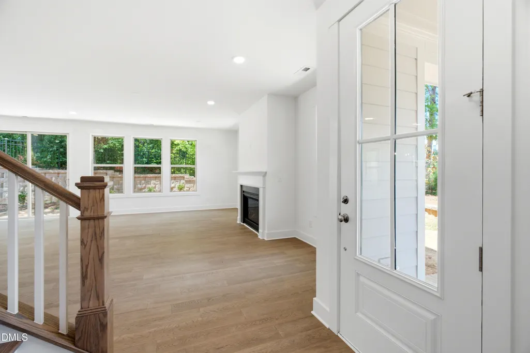
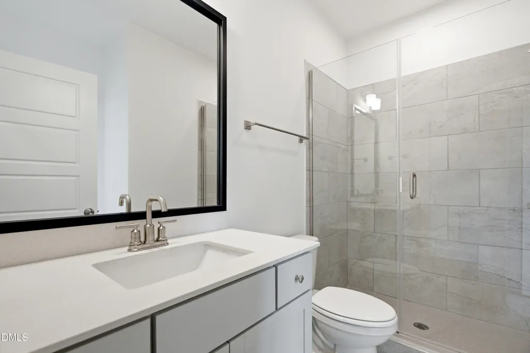
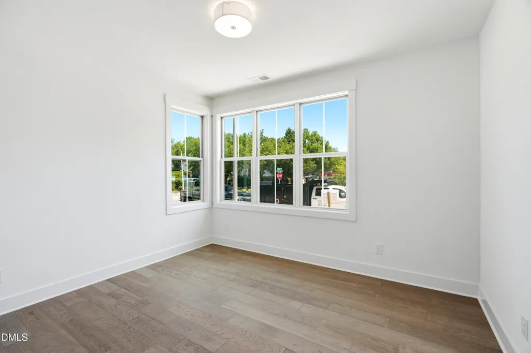
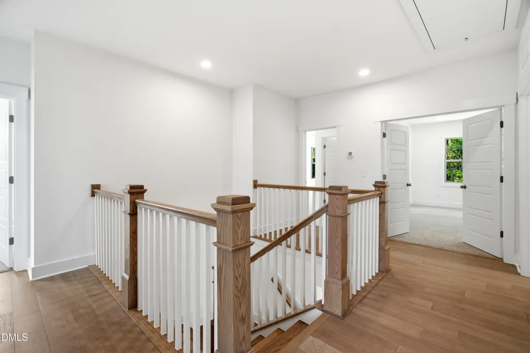
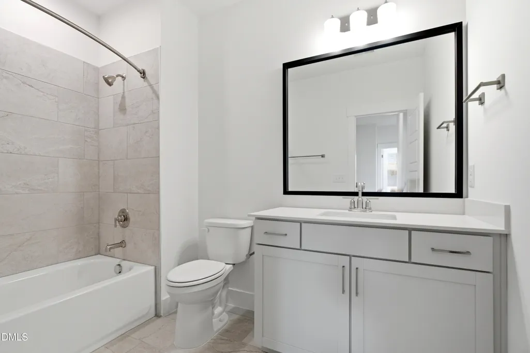
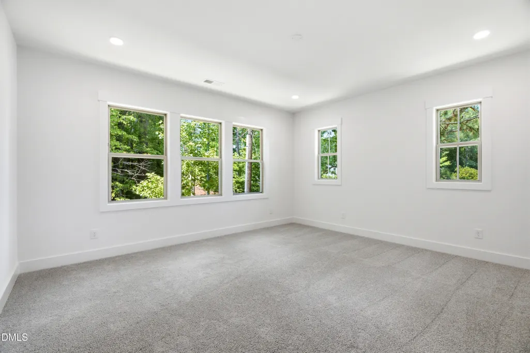
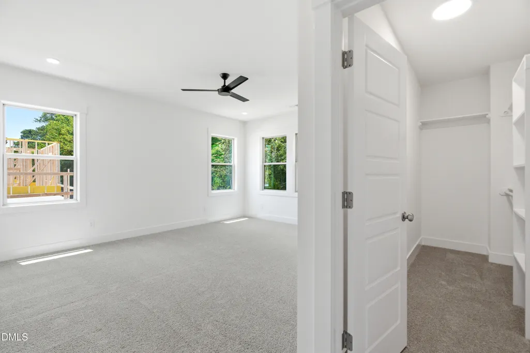
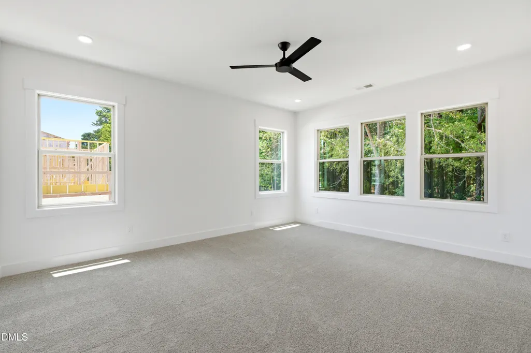
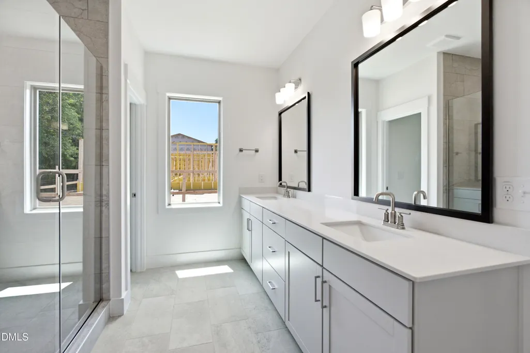
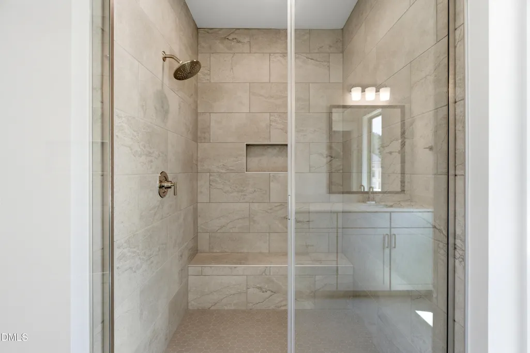
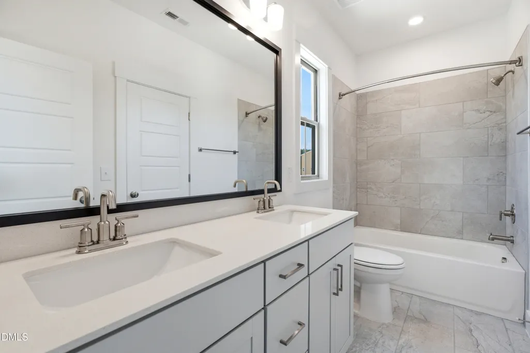
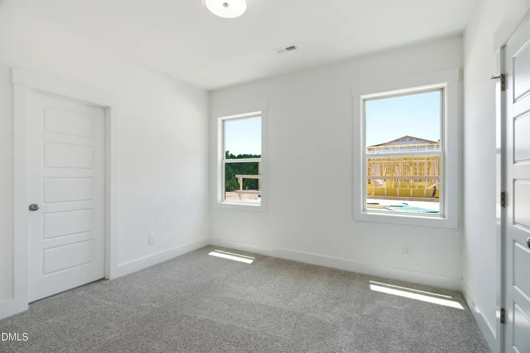
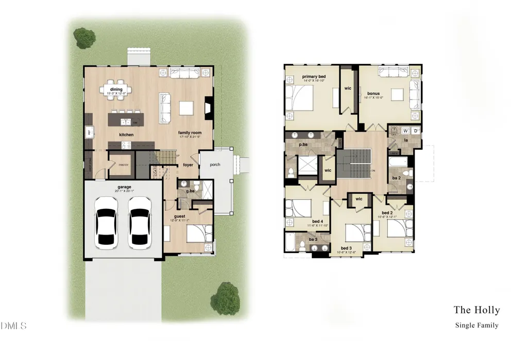
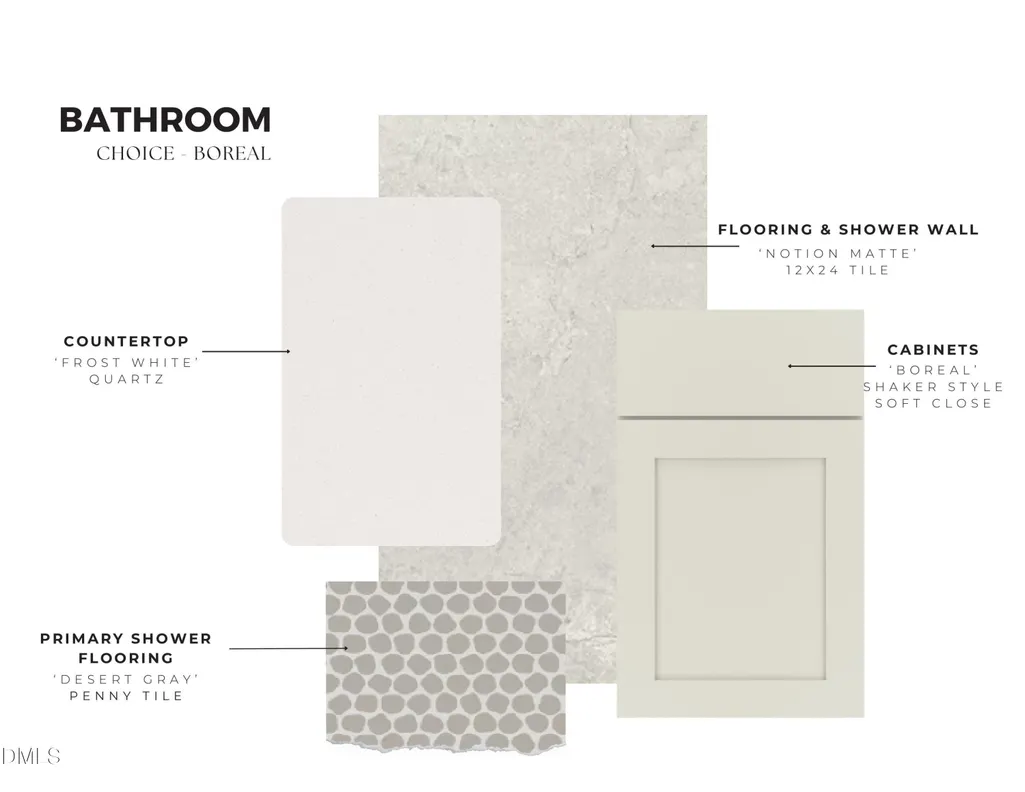
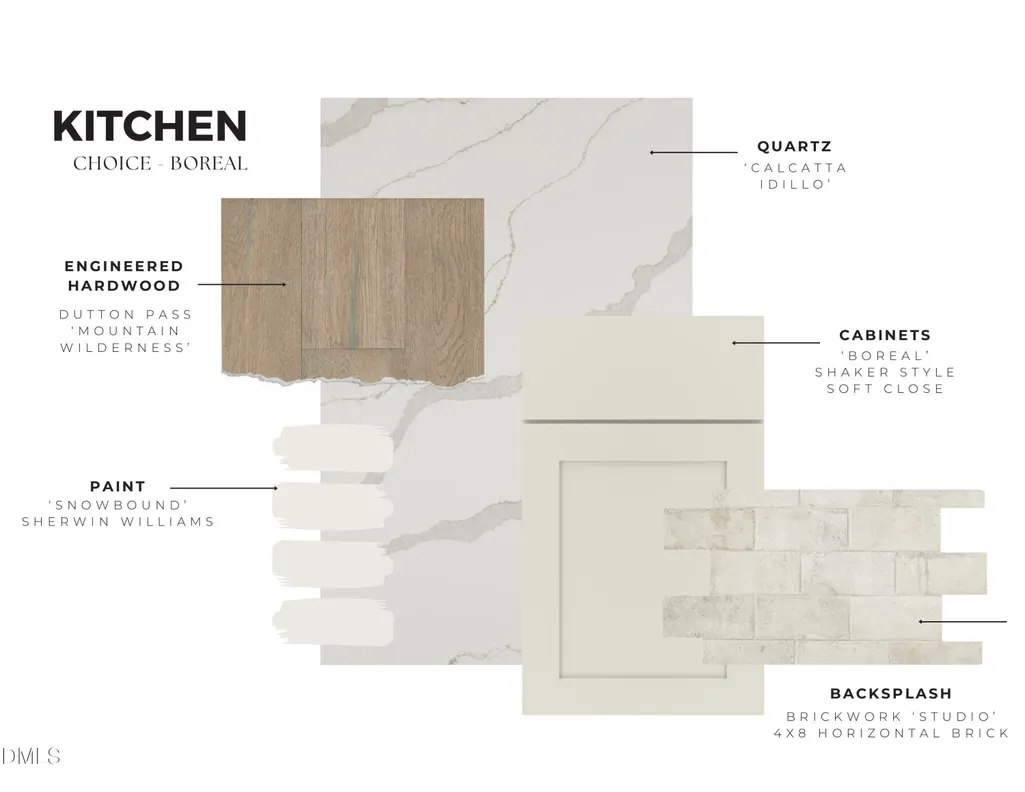
Introducing The Holly, a thoughtfully designed, north-facing home that blends timeless architecture with elevated, modern finishes throughout. Featuring the curated Boreal Design Package, this residence offers a warm, sophisticated aesthetic with soft neutral tones, rich white oak engineered hardwood flooring, and carefully selected designer details that create a polished feel. The gourmet kitchen is both functional and refined, complete with quartz countertops, ceiling-height backsplash detail, upgraded cabinetry with soft-close drawers, a dual trash pull-out, and a premium Frigidaire Gallery appliance package including a 5-burner gas cooktop, wall oven/microwave combo, canopy hood, and stainless single-bowl sink. Full-overlay cabinetry in a warm Boreal finish pairs beautifully with the Calcutta Idillio quartz and brushed nickel hardware for a clean, cohesive design. Throughout the home, wide-plank white oak engineered hardwood flooring, modern tile selections, and upgraded lighting create an inviting yet elevated atmosphere. The family room is anchored by a 42'' direct vent gas fireplace with a white marble surround and classic mantle detail, offering a comfortable focal point for everyday living and entertaining alike. The primary suite delivers a spa-inspired retreat with full-height tile in the shower, designer hex tile flooring, quartz surfaces, and brushed nickel plumbing fixtures. Secondary baths continue the elevated finish palette with oversized tile surrounds and modern rectangular undermount sinks. Exterior selections showcase Evelyn Bay brick, Agreeable Gray siding, dark bronze accents, and Rookwood Shutter Green garage and front doors for timeless curb appeal with distinctive character. Complete with a functional drop zone, designer lighting package, and cohesive finishes throughout, The Holly offers a seamless blend of comfort, style, and thoughtful craftsmanship.
| Elementary School | Middle School | High School |
|---|---|---|
| Wake - Turner Creek Elementary Elementary School | Wake - Salem Middle Middle School | Wake - Green Hope High High School |
| Price History | |
|---|---|
| 8/24/2026 | Listed $869,000 |
General Features
| Sewer | Public Sewer |
|---|---|
| Heating | Floor Furnace,Natural Gas |
| Cooling | Central Air |
| Utilities | Electricity Available,Natural Gas Available,Sewer Available,Water Available |
| Roof | Shingle |
| Appliances | Dishwasher,Electric Water Heater,Gas Cooktop,Microwave,Range Hood,Wall Oven |
| HOA Fee | 175 |
| Garage Spaces | 2 |
| Association Fee Includes | Maintenance Grounds |
| Patio/Porch Features | Porch,Side Porch |
| Architectural Style | Craftsman |
| Construction Materials | Brick,Fiber Cement |
| Year Built | 2026 |
| Levels | Two |
| Property Subtype | Single Family Residence |
| Assoc Fee Paid Per | Monthly |
| County | Wake |
| New Construction | true |
| Property Type | Residential |
| Association Amenities | Dog Park |
| HOA | true |
| Attached Garage | true |
| Subdivision Name | Elmbrook |
| Garage Y/N | true |
| Total Rooms | 1 |
| Full Baths | 4 |
| Status | Active |
| Directions | From NC-55 W, turn right onto Lewey Drive. Turn right onto Mildred Oaks Court. 700 Mildred Oaks Court is the first home on the right. Welcome! |
| High School | Wake - Green Hope High |
| City | Cary |
| Senior Community Y/N | false |
| Lot Size Units | Acres |
| Lot Size Square Feet | 4791.6 |
| Elementary School | Wake - Turner Creek Elementary |
| Tax Annual Amount | 1800 |
| Middle/Junior High School | Wake - Salem Middle |
| Structure Type | Site Built |
| Standard Status | Active |
Interior Features
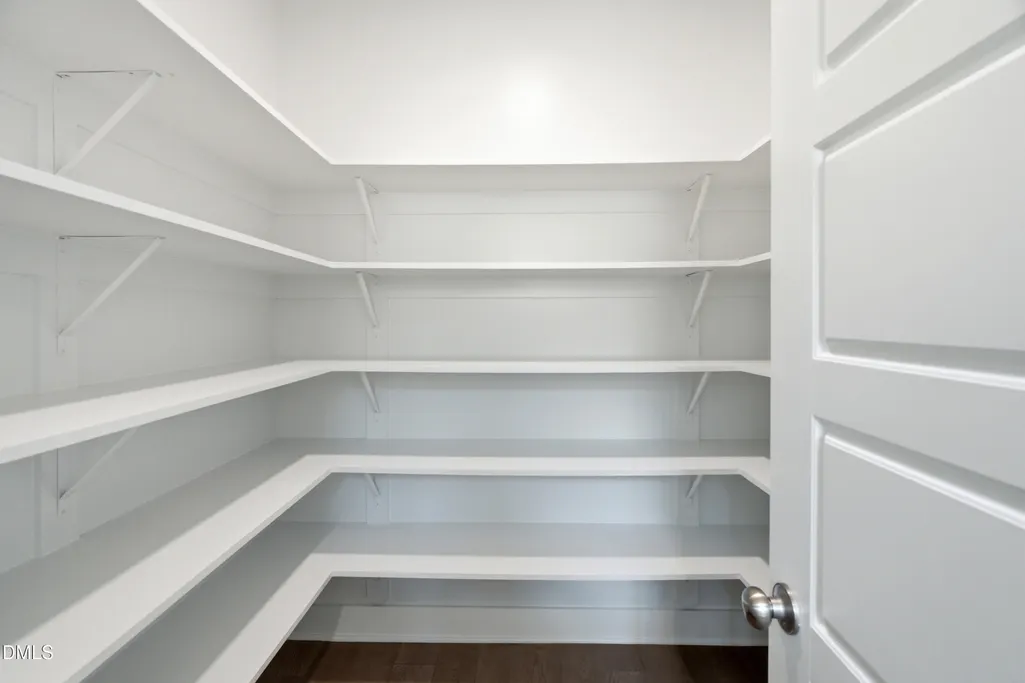
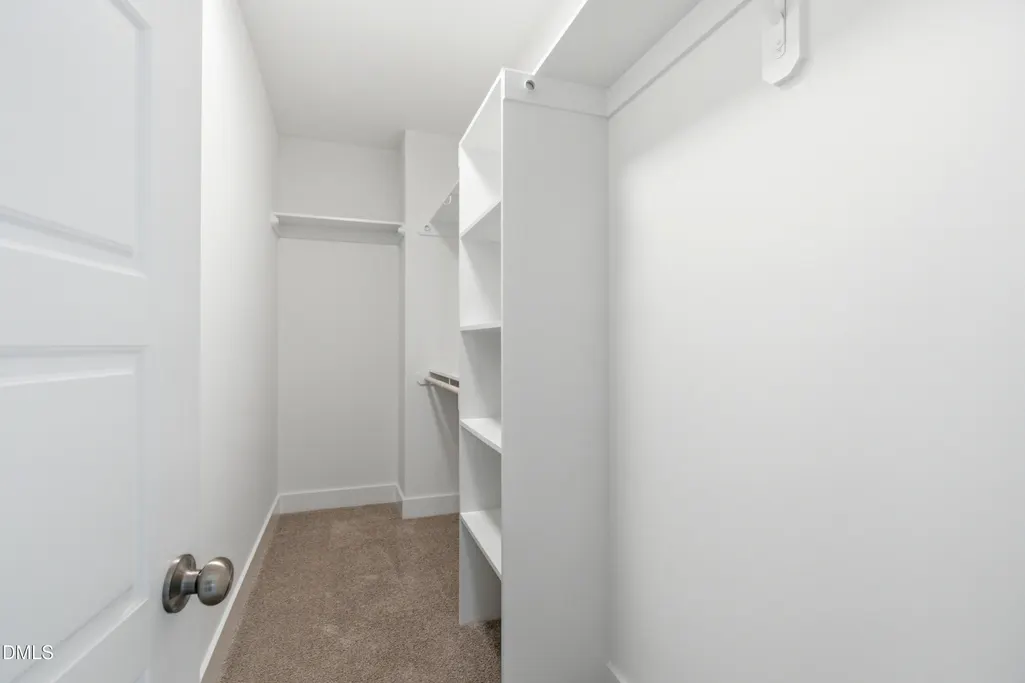
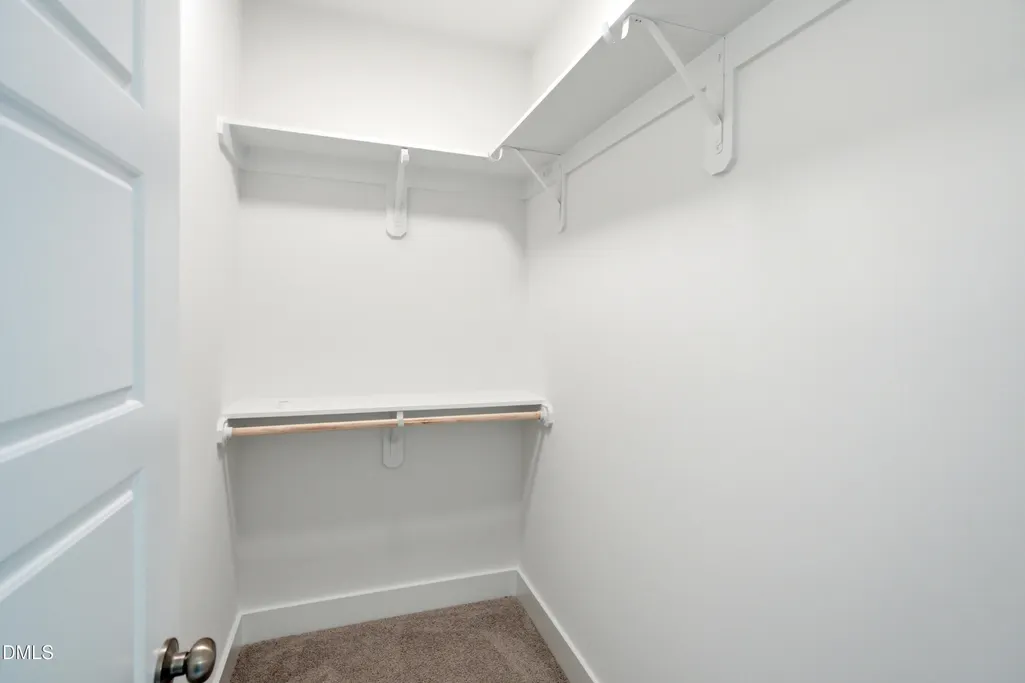
| Interior Amenities | Bathtub/Shower Combination,Ceiling Fan(s),Double Vanity,Eat-in Kitchen,Entrance Foyer,Kitchen Island,Kitchen/Dining Room Combination,Pantry,Quartz Counters,Recessed Lighting,Shower Only,Smart Thermostat,Smooth Ceilings,Walk-In Closet(s),Walk-In Shower,Water Closet |
|---|---|
| Flooring | Carpet,Hardwood,Tile |
| Total Fireplaces | 1 |
| Fireplace Features | Family Room,Gas |
| Air Conditioning Y/N | true |
| Heating Y/N | true |
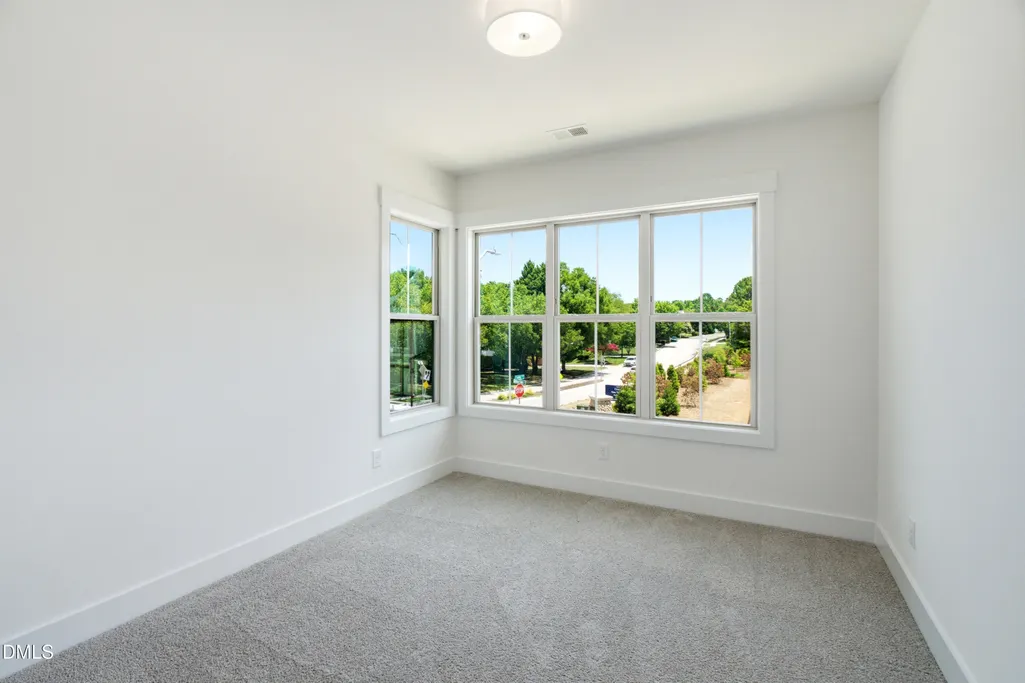
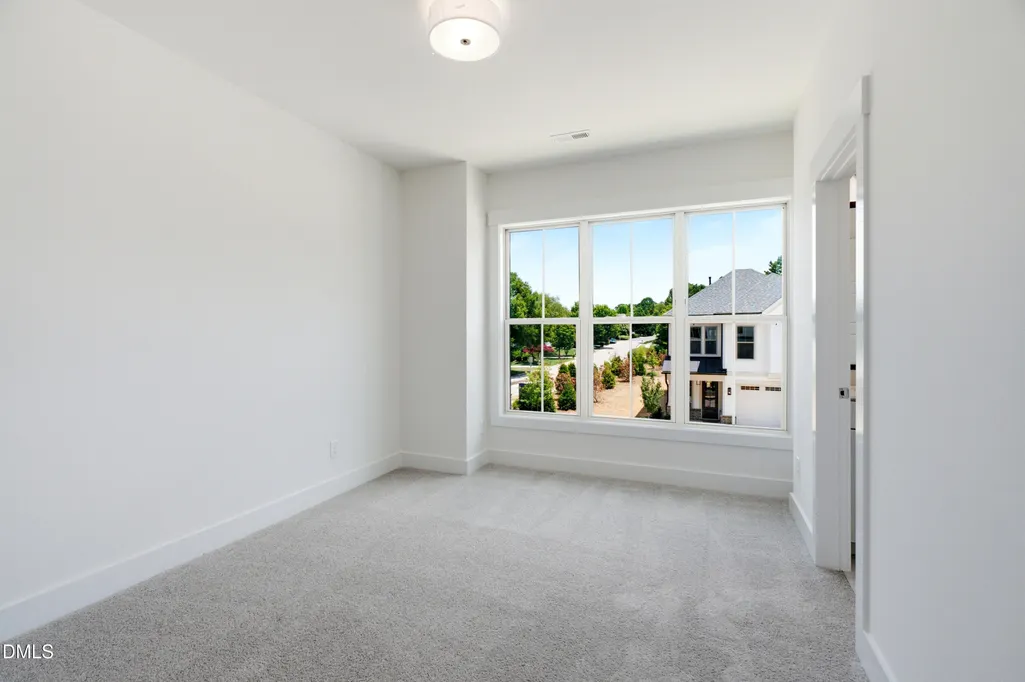
| Window Features | Blinds |
| Fireplace Y/N | true |
| Above Grade Finished Area | 2860 |
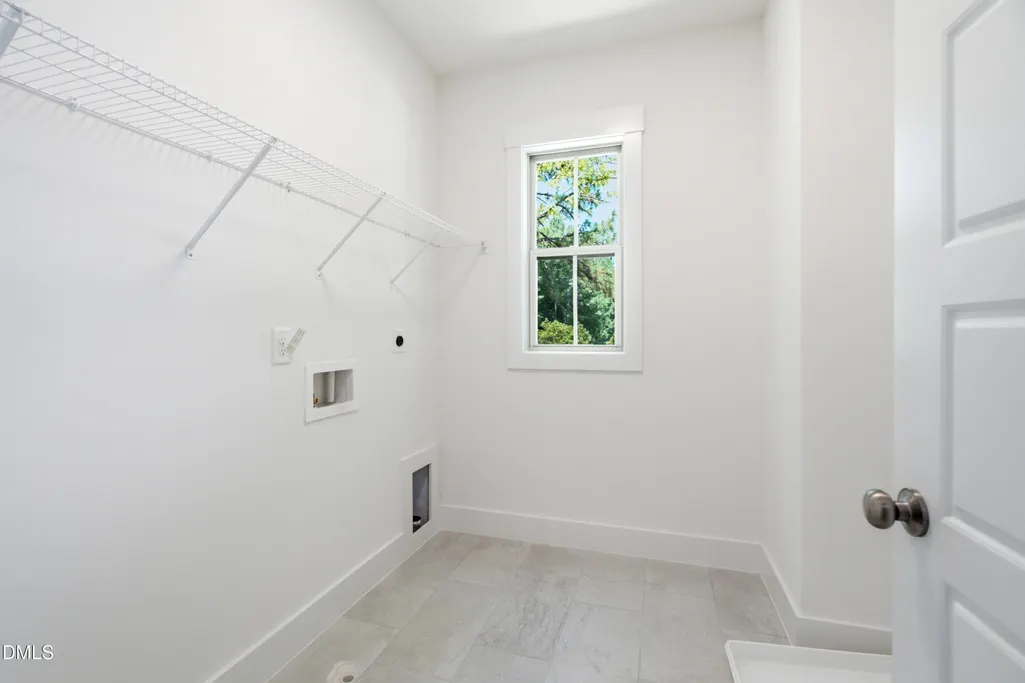
| Laundry Features | Laundry Room,Upper Level |
| Total Bedrooms | 5 |
| Above Grade Finished Area Source | Builder |
| Total Baths | 4 |
Exterior Features
| Exterior Amenities | Lighting,Rain Gutters |
|---|---|
| Parking Features | Attached,Garage,Garage Door Opener,Garage Faces Front |
| Lot Features | Landscaped |
| Water Source | Public |
| Lot Size Area | 0.11 |
| Foundation Details | Slab |
| Building Area Total | 2860 |
| Lot Size Acres | 0.11 |
| Road Frontage Type | City Street |
Amenities
- Foreclosure
- Views
- Short Sale
- New Construction
- Adult 55+
- Lease To Own
- No HOA Fees
- Furnished
- Primary On Main
- Air Conditioning
- Seller Finance
- Green
- Fixer Upper
- Horse
- Golf
- Fireplace
- Deck
- Garage
- Basement
- Pool
Property vs Single Family Average in 27519
Price
Year Built

 Copyright 2026 Triangle MLS, Inc. of North Carolina. All rights reserved.
The data relating to real estate for sale on this web site comes in part from the Triangle MLS, Inc. of North Carolina. Real estate listings held by brokerage firms other than Berkshire Hathaway HomeServices York Simpson Underwood Realty - Raleigh are marked with the Broker Reciprocity logo and detailed information about them includes the name of the listing brokers. Brokers make an effort to deliver accurate information, but buyers should independently verify any information on which they will rely in a transaction. The listing broker shall not be responsible for any typographical errors, misinformation, or misprints, and they shall be held totally harmless from any damages arising from reliance upon this data. This data is provided exclusively for consumer's personal, noncommercial use.
Closed (sold) listings may have been listed and/or sold by a real estate firm other than the firm(s) featured on this website. Closed data is not available until the sale of the property is recorded in the MLS. Home sale data is not an appraisal, CMA, competitive or comparative market analysis, or home valuation of any property.
Listings marked with an icon are provided courtesy of the Triangle MLS, Inc. of North Carolina, Internet Data Exchange Database.
This site is monitored for scraping. Any use of listing data obtained from this web site, other than by a consumer looking to purchase real estate, is prohibited.
This data has been updated as of September 18, 2026 4:41 PM UTC
Copyright 2026 Triangle MLS, Inc. of North Carolina. All rights reserved.
The data relating to real estate for sale on this web site comes in part from the Triangle MLS, Inc. of North Carolina. Real estate listings held by brokerage firms other than Berkshire Hathaway HomeServices York Simpson Underwood Realty - Raleigh are marked with the Broker Reciprocity logo and detailed information about them includes the name of the listing brokers. Brokers make an effort to deliver accurate information, but buyers should independently verify any information on which they will rely in a transaction. The listing broker shall not be responsible for any typographical errors, misinformation, or misprints, and they shall be held totally harmless from any damages arising from reliance upon this data. This data is provided exclusively for consumer's personal, noncommercial use.
Closed (sold) listings may have been listed and/or sold by a real estate firm other than the firm(s) featured on this website. Closed data is not available until the sale of the property is recorded in the MLS. Home sale data is not an appraisal, CMA, competitive or comparative market analysis, or home valuation of any property.
Listings marked with an icon are provided courtesy of the Triangle MLS, Inc. of North Carolina, Internet Data Exchange Database.
This site is monitored for scraping. Any use of listing data obtained from this web site, other than by a consumer looking to purchase real estate, is prohibited.
This data has been updated as of September 18, 2026 4:41 PM UTC
