
Address
86 Hamilton Hedge Place, Cary, NC
Price
$ 589,000
Property Attributes
- MLS#10164914
- TypeSingle Family
- Listing Status Pending
- CountyWake
- CityCary
- NeighborhoodLegacy at Carpenter Village
- Zip27519
- StyleTraditional
- Year Built2005
- Price$ 589,000
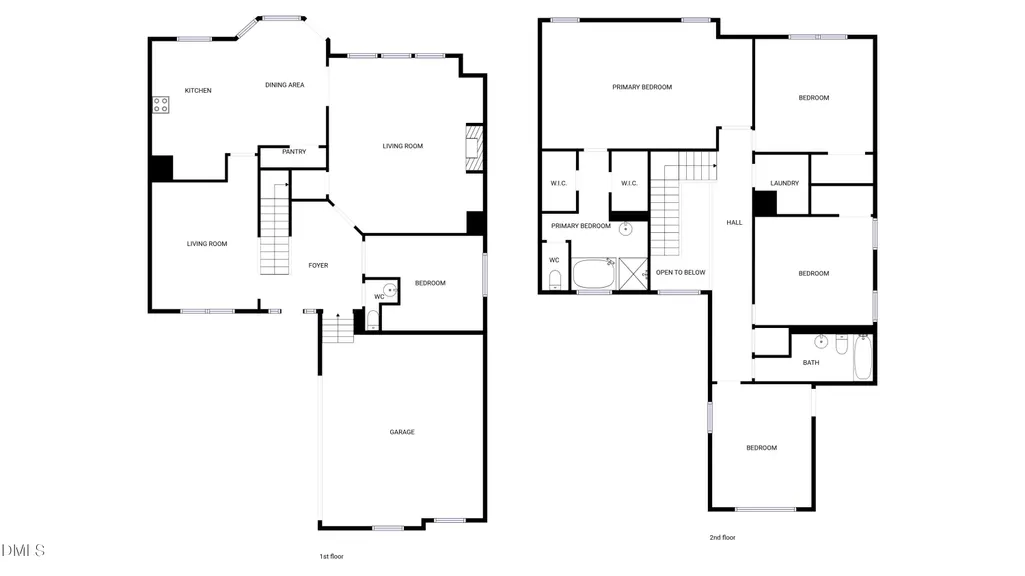
- Bedrooms4
- Full Bathrooms2
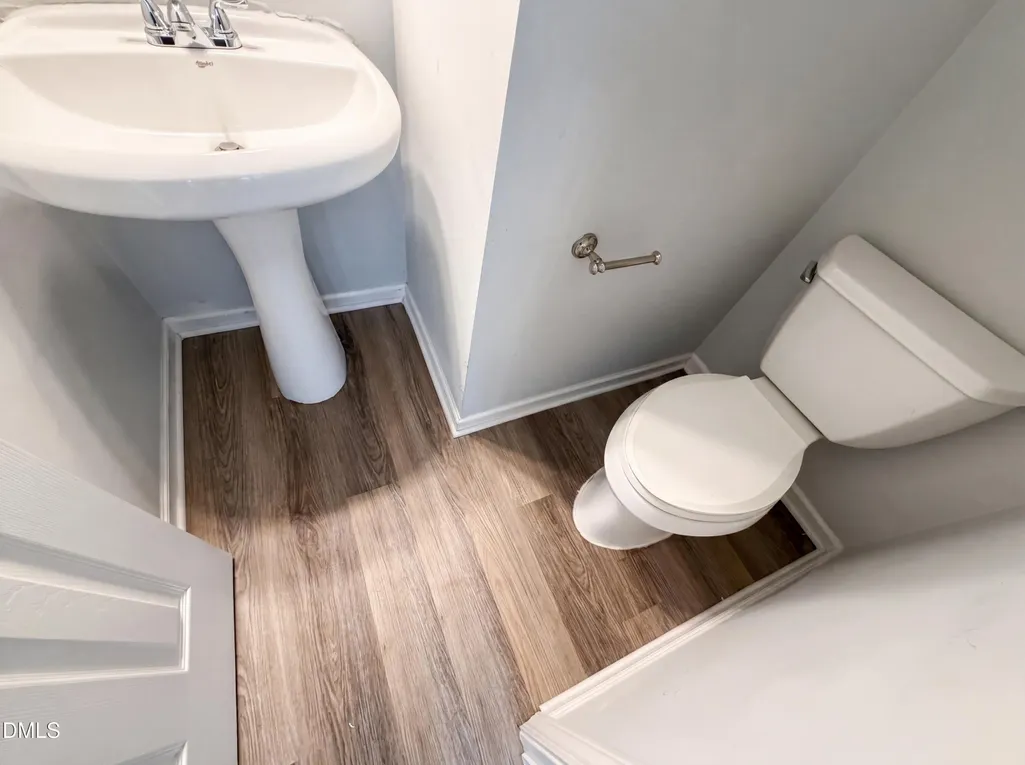
- Half Bathrooms1
- Sqr Footage2874
- Lot Size0.13 Acres
Data Source:
Triangle MLS (TMLS)
Property Description
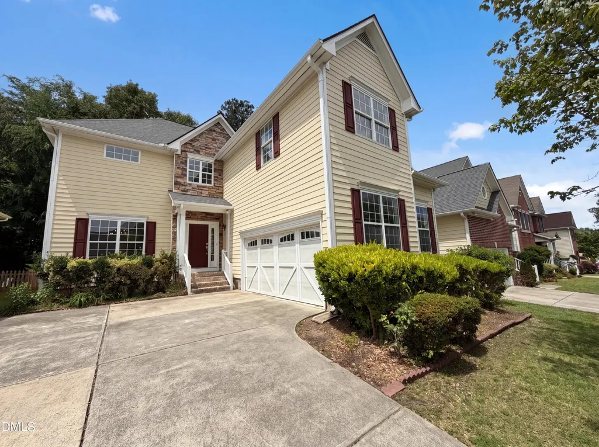
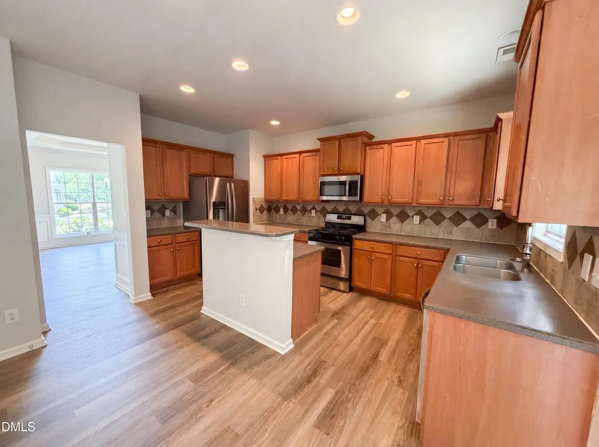
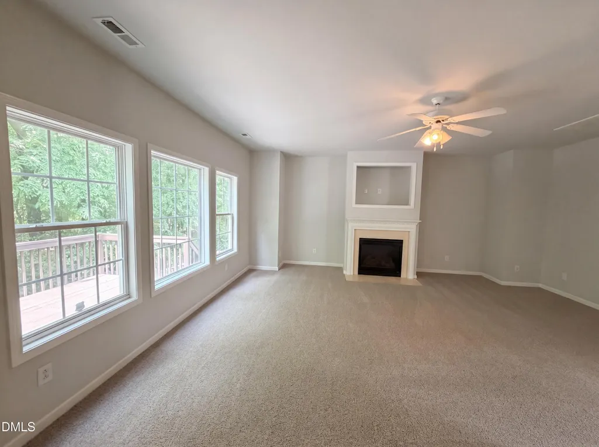
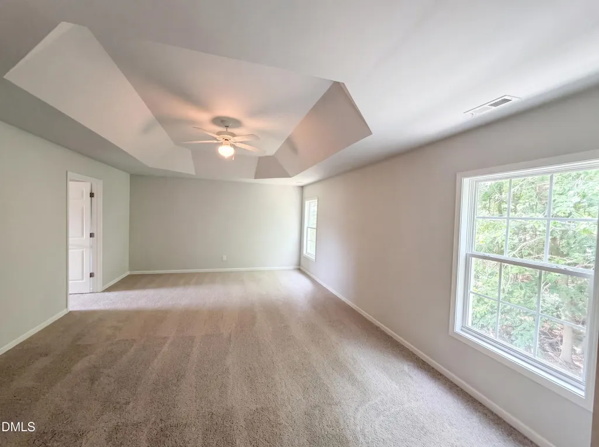
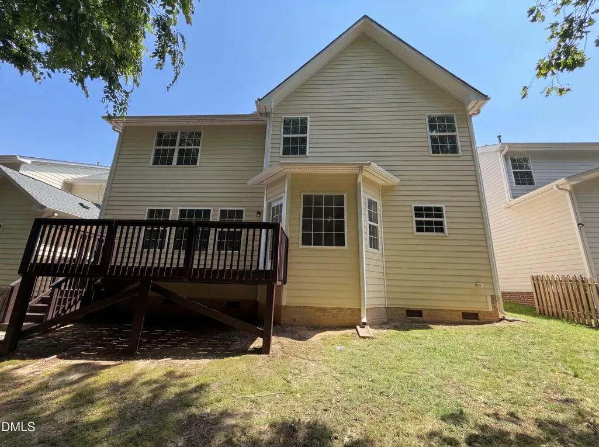
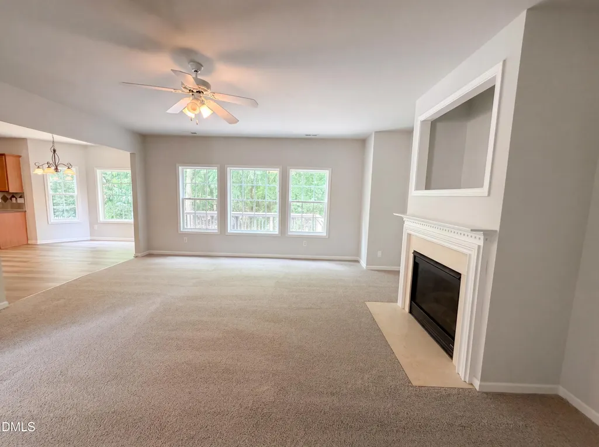
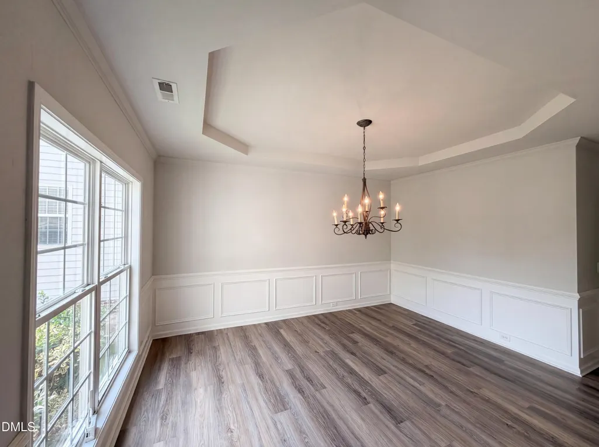
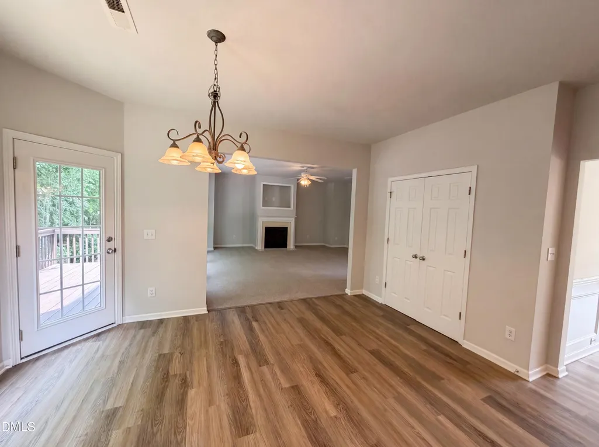
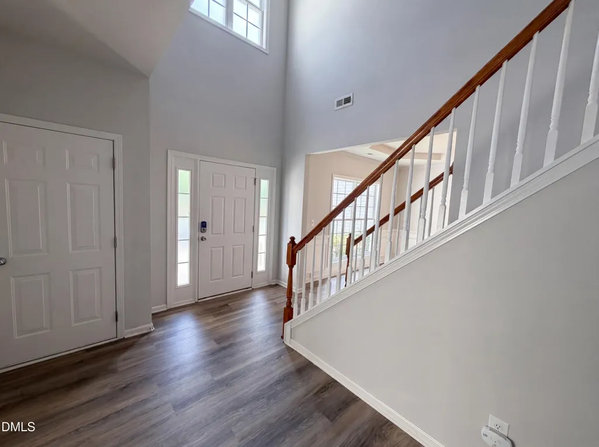
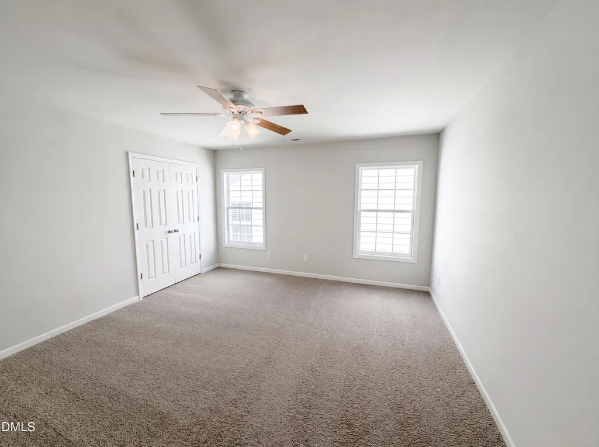
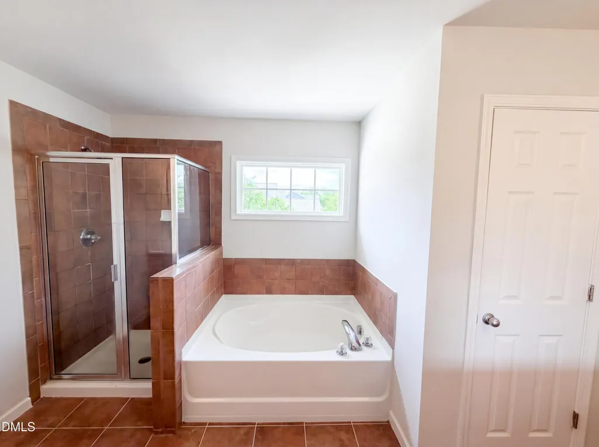
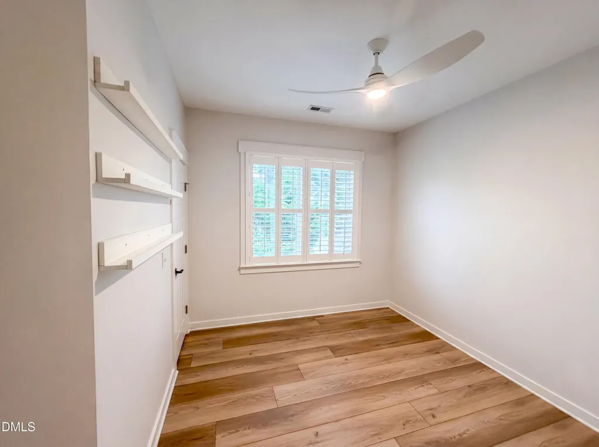
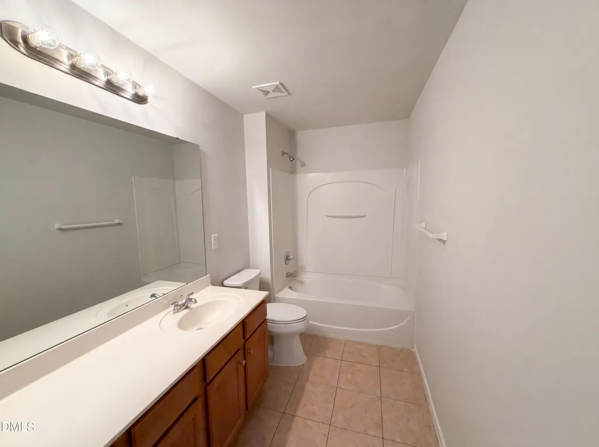
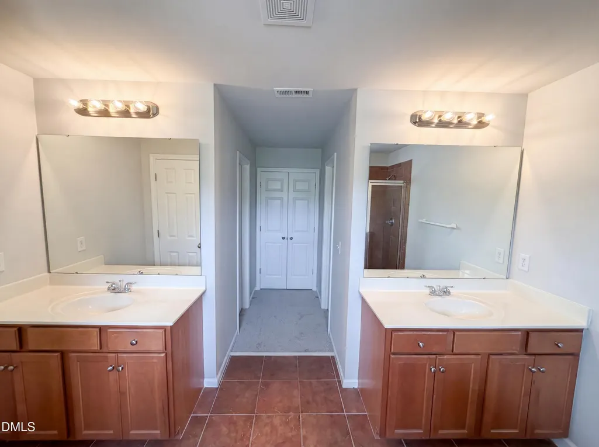
Experience 86 Hamilton Hedge Pl, a residence arranged for everyday comfort and practical living. A central fireplace anchors the interior space, providing a focal point for relaxation. The kitchen includes an accent backsplash paired with all stainless steel appliances, enhancing both form and function. Within the primary bathroom, double sinks complement a separate tub and shower, creating a well-appointed area. An accessible deck extends the living space outdoors. This residence provides exceptional comfort and functional style.
| Elementary School | Middle School | High School |
|---|---|---|
| Wake - Carpenter Elementary Elementary School | Wake - Alston Ridge Middle Middle School | Wake - Green Hope High High School |
| Price History | |
|---|---|
| 8/19/2026 | Listed $589,000 |
General Features
| Sewer | Public Sewer |
|---|---|
| Heating | Central |
| Cooling | Central Air |
| Roof | Composition,Shingle |
| HOA Fee | 96.33 |
| Garage Spaces | 2 |
| Association Fee Includes | Unknown |
| Architectural Style | Traditional |
| Construction Materials | HardiPlank Type,Stone |
| Year Built | 2005 |
| Stories Count | 2 |
| Levels | Two |
| Property Subtype | Single Family Residence |
| HOA Fee 2 | 124 |
| Assoc Fee Paid Per | Monthly |
| County | Wake |
| New Construction | false |
| Property Type | Residential |
| HOA | true |
| Attached Garage | true |
| Subdivision Name | Legacy at Carpenter Village |
| Garage Y/N | true |
| Total Rooms | 10 |
| Full Baths | 2 |
| Status | Pending |
| Directions | Head toward Kingston Grove Dr Turn right onto Louis Stephens Dr Turn right onto Morrisville Carpenter Rd Turn left onto Hamilton Hedge Pl |
| High School | Wake - Green Hope High |
| City | Cary |
| Senior Community Y/N | false |
| Open Parking Spaces | 1 |
| Lot Size Units | Acres |
| Lot Size Square Feet | 5662.8 |
| HOA Fee 2 Frequency | Quarterly |
| Elementary School | Wake - Carpenter Elementary |
| Tax Annual Amount | 5353.38 |
| Middle/Junior High School | Wake - Alston Ridge Middle |
| Structure Type | None |
| Standard Status | Pending |
Interior Features
| Flooring | Carpet,Hardwood,Tile,Vinyl |
|---|---|
| Total Fireplaces | 1 |
| Fireplace Features | Gas |
| Air Conditioning Y/N | true |
| Heating Y/N | true |
| Fireplace Y/N | true |
| Above Grade Finished Area | 2874 |
| Half Baths | 1 |
| Total Bedrooms | 4 |
| Total Baths | 3 |
Exterior Features
| Parking Features | Garage |
|---|---|
| Water Source | Public |
| Lot Size Area | 0.13 |
| Foundation Details | Other |
| Building Area Total | 2874 |
| Lot Size Acres | 0.13 |
Amenities
- Foreclosure
- Views
- Short Sale
- New Construction
- Adult 55+
- Lease To Own
- No HOA Fees
- Furnished
- Primary On Main
- Air Conditioning
- Seller Finance
- Green
- Fixer Upper
- Horse
- Golf
- Fireplace
- Deck
- Garage
- Basement
- Pool
Property vs Single Family Average in 27519
Price
Year Built


