
New Construction
Address
533 Windboard Street, Cary, NC
Price
$ 1,581,000
Property Attributes
- MLS#10149658
- TypeSingle Family
- Listing Status Pending
- CountyWake
- CityCary
- NeighborhoodMillstone
- Zip27519
- StyleCraftsman
- Year Built2026
- Price$ 1,581,000
- Bedrooms5
- Full Bathrooms4
- Half Bathrooms1
- Sqr Footage4021
- Lot Size0.28 Acres
Data Source:
Triangle MLS (TMLS)
Property Description
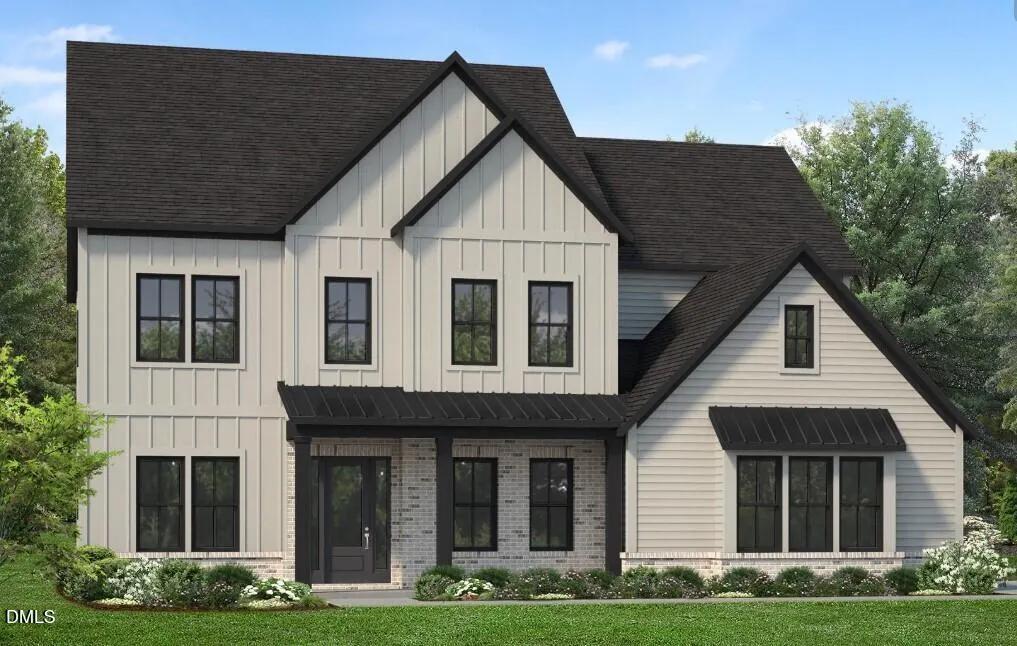
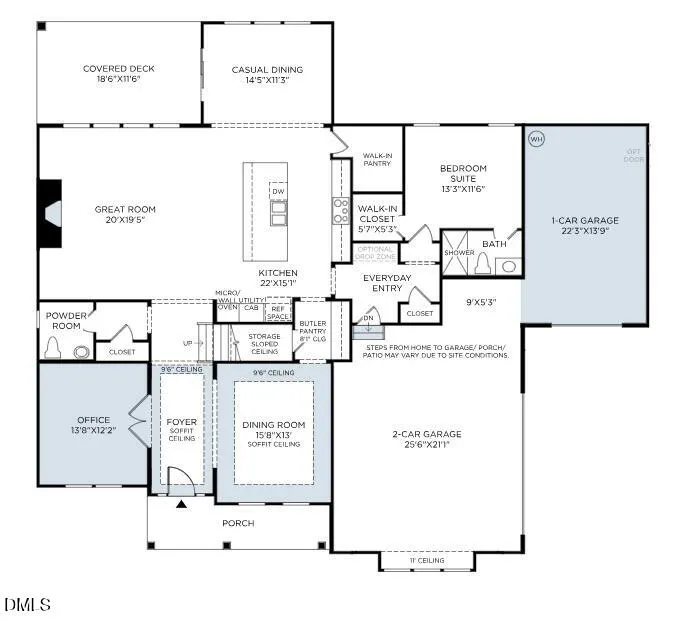
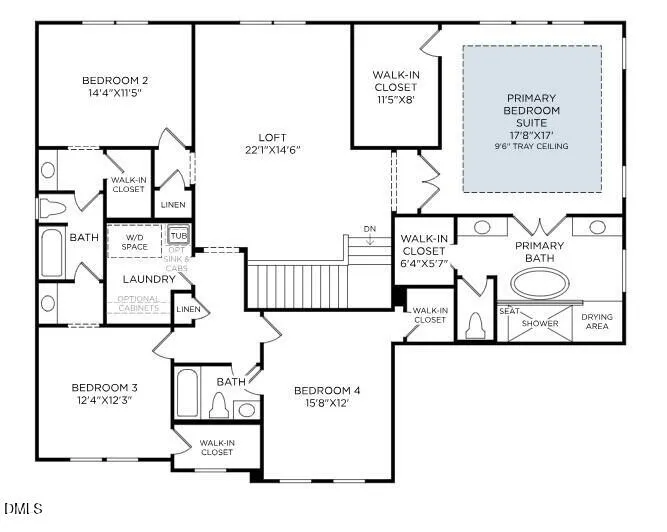
The Ashdale plan offers all the features designed to complement your lifestyle. The main level includes a guest bedroom, an open family room, and both casual and formal dining areas--providing effortless flow for everyday living and entertaining. A dedicated home office adds valuable flexibility, while the covered deck creates the perfect outdoor gathering space. The second floor showcases a spacious loft, a convenient Jack-and-Jill bath, and an additional ensuite bedroom. The primary suite features a luxurious bathroom complete with a soaking tub and oversized walk-in shower, offering a serene retreat. For a limited time, buyers can personalize the home with design studio selections, making this an exceptional opportunity to tailor the finishes to their personal style.
| Elementary School | Middle School | High School |
|---|---|---|
| Wake - White Oak Elementary School Elementary School | Wake - Mills Park Middle School Middle School | Wake - Green Level High School High School |
| Price History | |
|---|---|
| 8/19/2026 | Listed $1,581,000 |
General Features
| Sewer | Public Sewer |
|---|---|
| Heating | Central,Forced Air,Natural Gas |
| Cooling | Central Air,Gas |
| Utilities | Natural Gas Connected,Sewer Connected |
| Roof | Architectural Shingle |
| Appliances | Dishwasher,Disposal,Gas Cooktop,Microwave,Wall Oven |
| HOA Fee | 125 |
| Garage Spaces | 3 |
| Association Fee Includes | Maintenance Structure |
| Patio/Porch Features | Covered,Deck |
| Architectural Style | Craftsman |
| Construction Materials | Brick Veneer,HardiPlank Type |
| Year Built | 2026 |
| Levels | Two |
| Property Subtype | Single Family Residence |
| Assoc Fee Paid Per | Monthly |
| County | Wake |
| New Construction | true |
| Property Type | Residential |
| HOA | true |
| Attached Garage | true |
| Subdivision Name | Millstone |
| Garage Y/N | true |
| Total Rooms | 11 |
| Full Baths | 4 |
| Status | Pending |
| Directions | From RDU - I540 East to High House Rd exit. Turn right onto Green Level West Rd., travel for just under a mile and turn right onto Green Level Church Rd. Travel approx. 1 mile and turn left onto Mills Rd. Community on left. |
| High School | Wake - Green Level High School |
| City | Cary |
| Senior Community Y/N | false |
| Lot Size Units | Acres |
| Lot Size Square Feet | 12061 |
| Elementary School | Wake - White Oak Elementary School |
| Middle/Junior High School | Wake - Mills Park Middle School |
| Structure Type | Site Built |
| Builder Name | Toll Brothers |
| Standard Status | Pending |
Interior Features
| Interior Amenities | Entrance Foyer,Kitchen Island,Pantry |
|---|---|
| Flooring | Carpet,Combination,Hardwood |
| Total Fireplaces | 1 |
| Fireplace Features | Family Room,Gas |
| Air Conditioning Y/N | true |
| Heating Y/N | true |
| Window Features | Low-Emissivity Windows,Screens |
| Fireplace Y/N | true |
| Above Grade Finished Area | 4021 |
| Half Baths | 1 |
| Laundry Features | Upper Level |
| Total Bedrooms | 5 |
| Total Baths | 5 |
Exterior Features
| Water Source | Public |
|---|---|
| Lot Size Area | 0.28 |
| Foundation Details | Block,Crawlspace |
| Building Area Total | 4021 |
| Lot Size Acres | 0.28 |
Amenities
- Foreclosure
- Views
- Short Sale
- New Construction
- Adult 55+
- Lease To Own
- No HOA Fees
- Furnished
- Primary On Main
- Air Conditioning
- Seller Finance
- Green
- Fixer Upper
- Horse
- Golf
- Fireplace
- Deck
- Garage
- Basement
- Pool
Property vs Single Family Average in 27519
Price
Year Built


